
Let Agreed
Burge Crescent, Cotford St. Luke
5 bedrooms
4 bathrooms
2 receptions
Drive parking
Monthly
£1,550
Property Info
Property Type
House
Property Style
Semi-detached
Parking
Drive
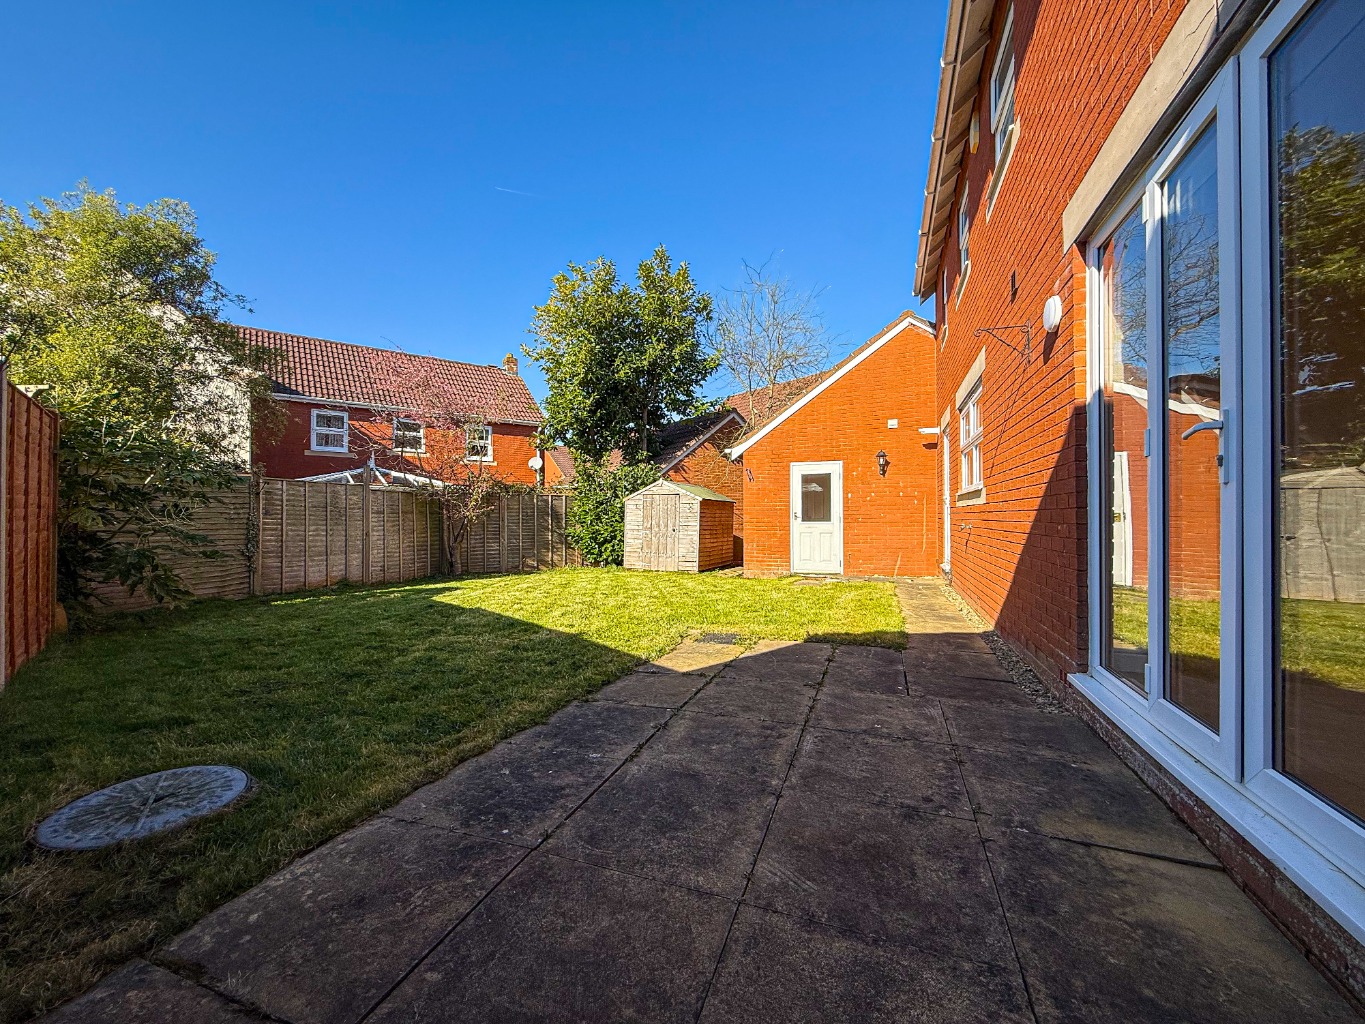
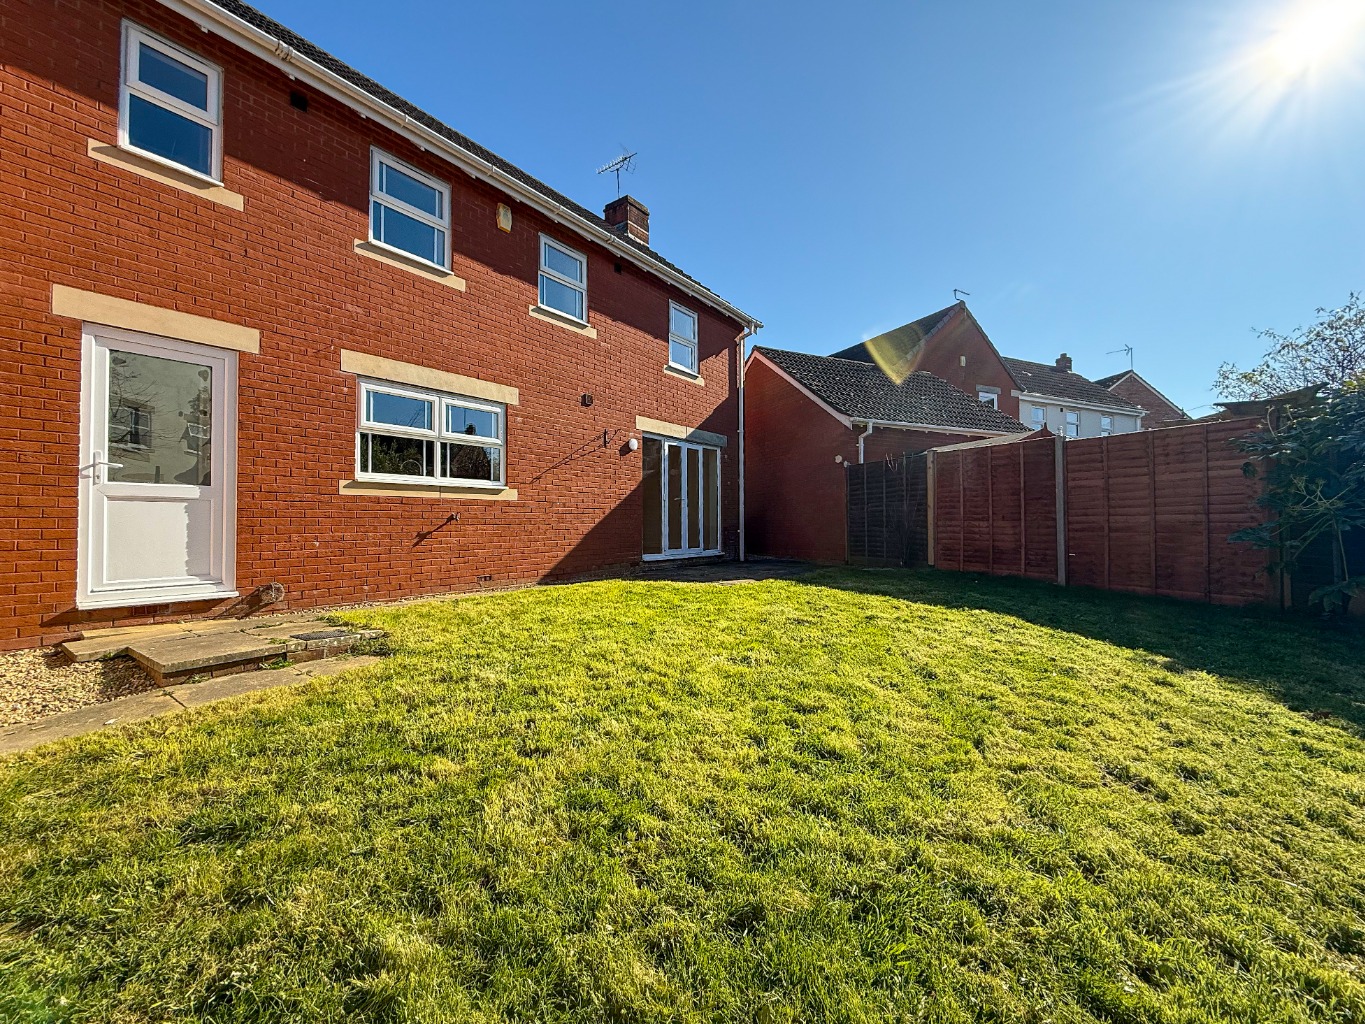
Garden
Rear
Sewerage
Mains Supply
Water
Mains
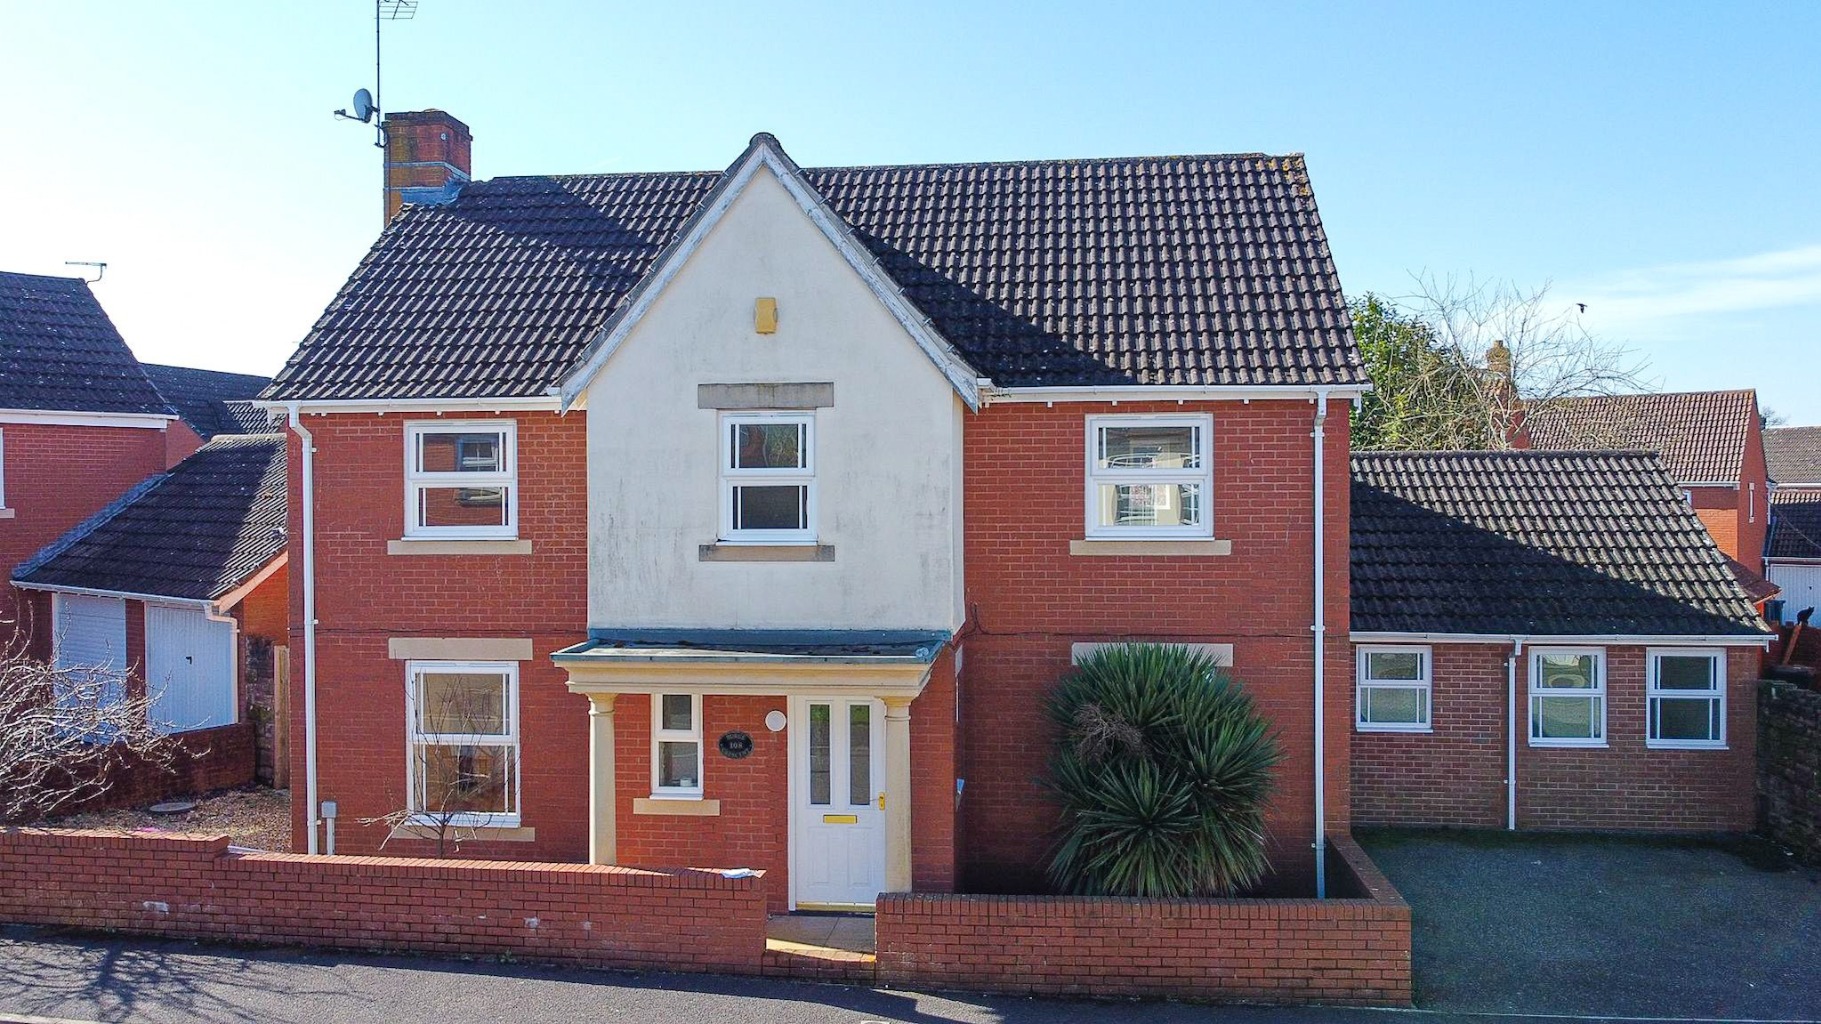
Spacious four bedroom detached home with one bedroom annex – available now!
Spacious four bedroom detached home with one bedroom annex – available now!
This well presented four bedroom detached home offers generous living space, modern conveniences, and a separate annex, making it an ideal choice for families or those seeking additional accommodation.
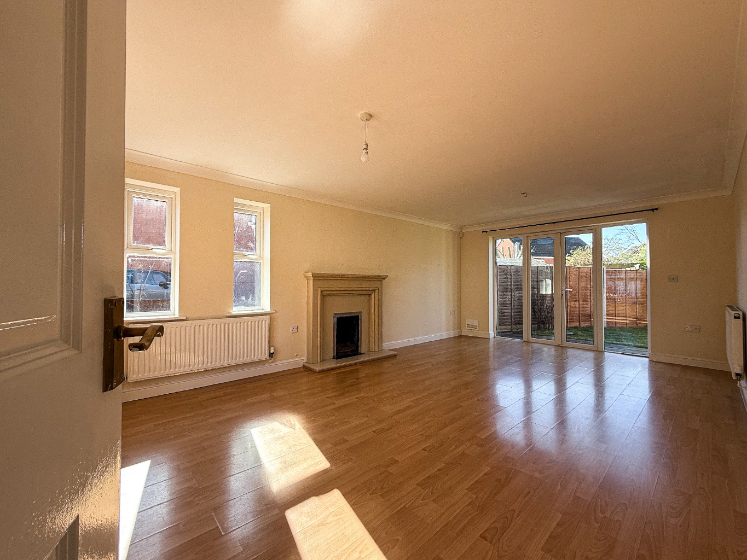
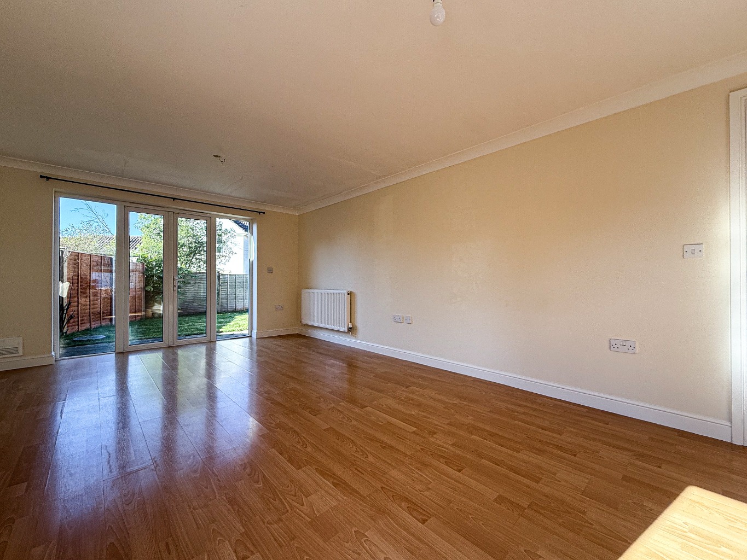
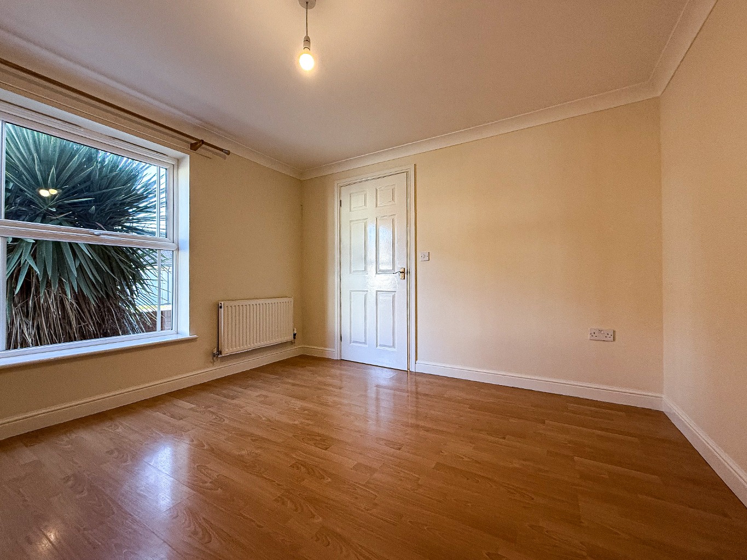
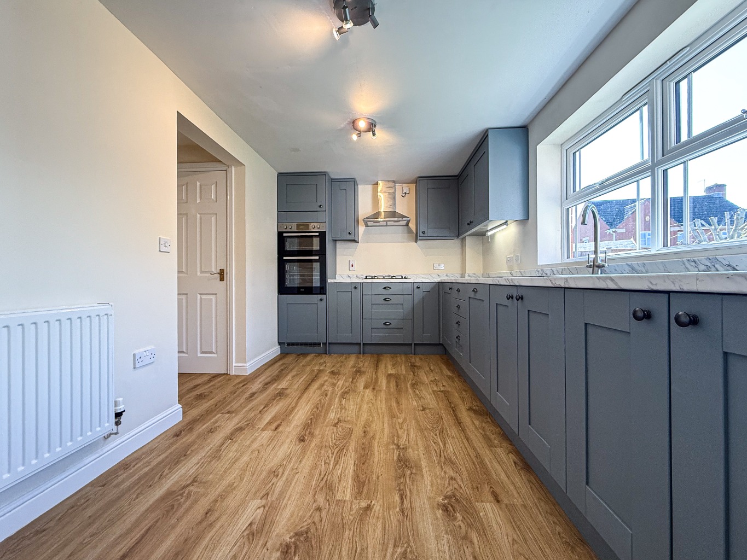
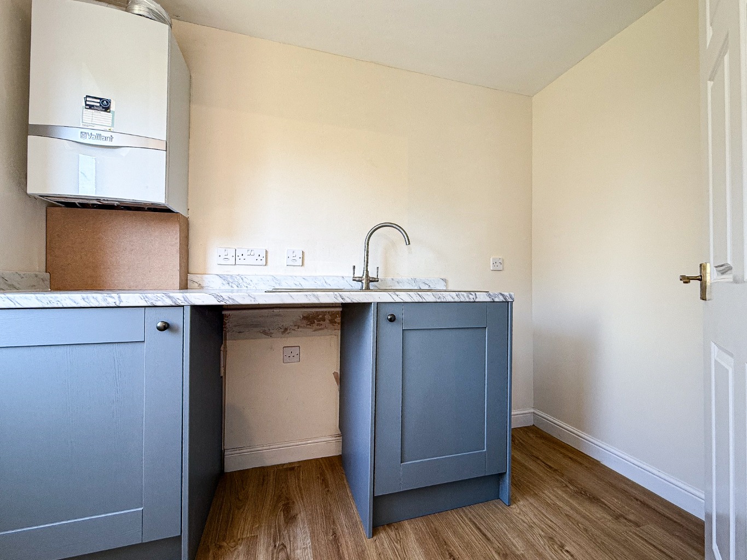
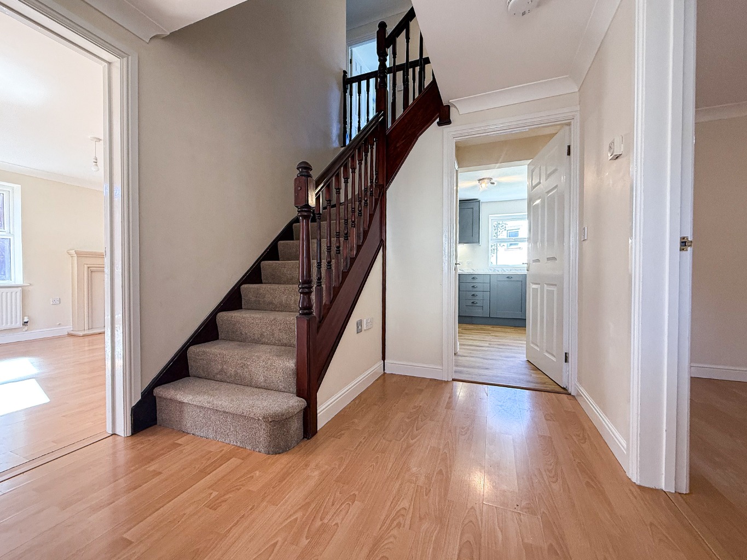
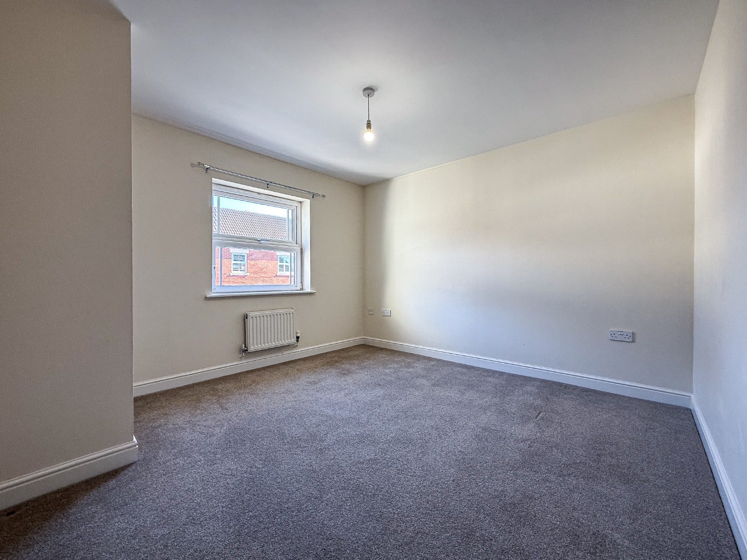
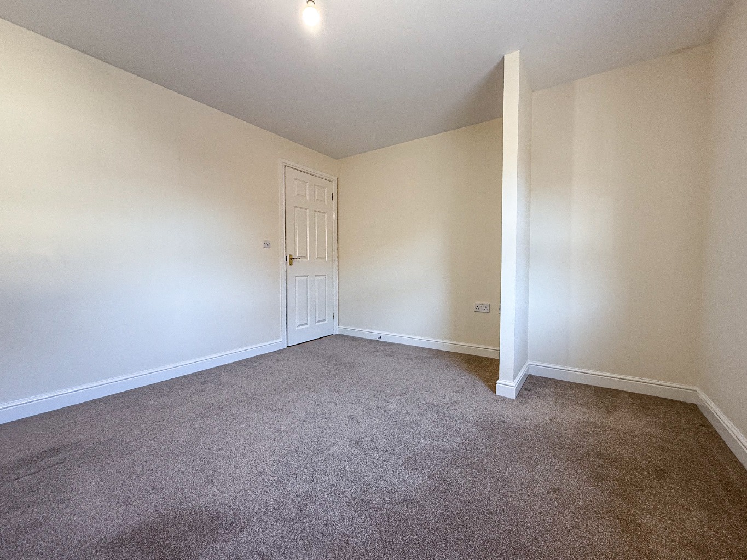
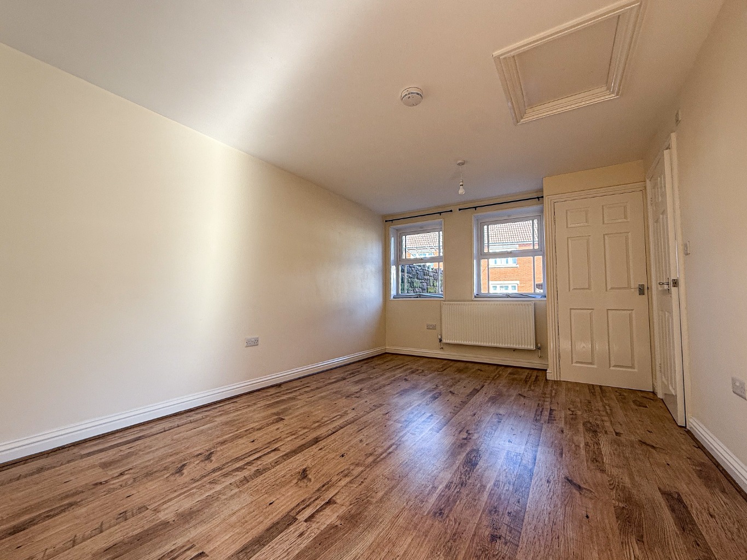
The main house features neutral décor throughout, creating a light and airy feel. The ground floor boasts a spacious living room, a separate reception room, a modern kitchen with a separate utility room, and a convenient downstairs W/C.
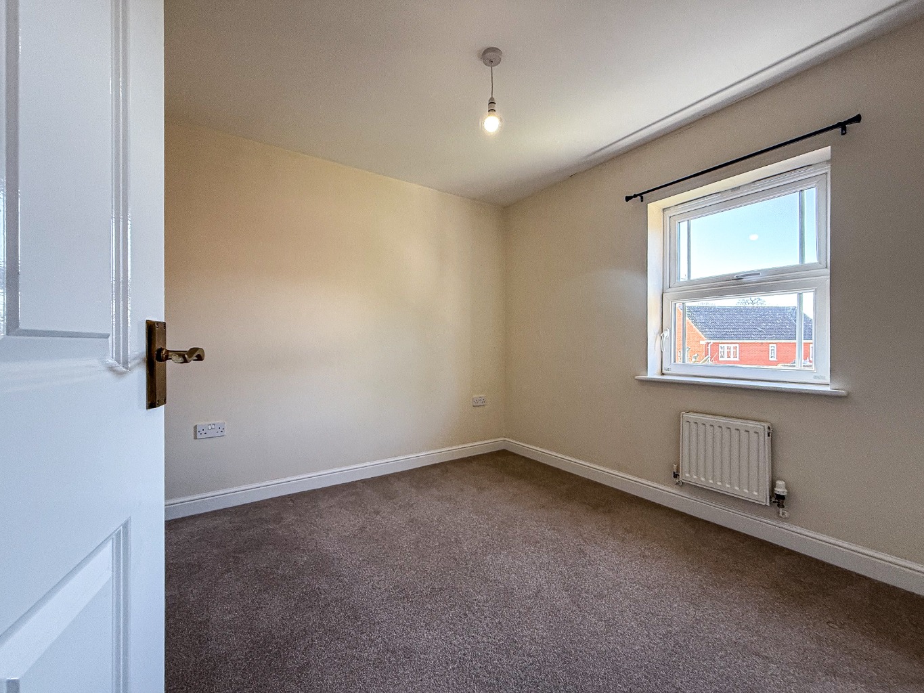
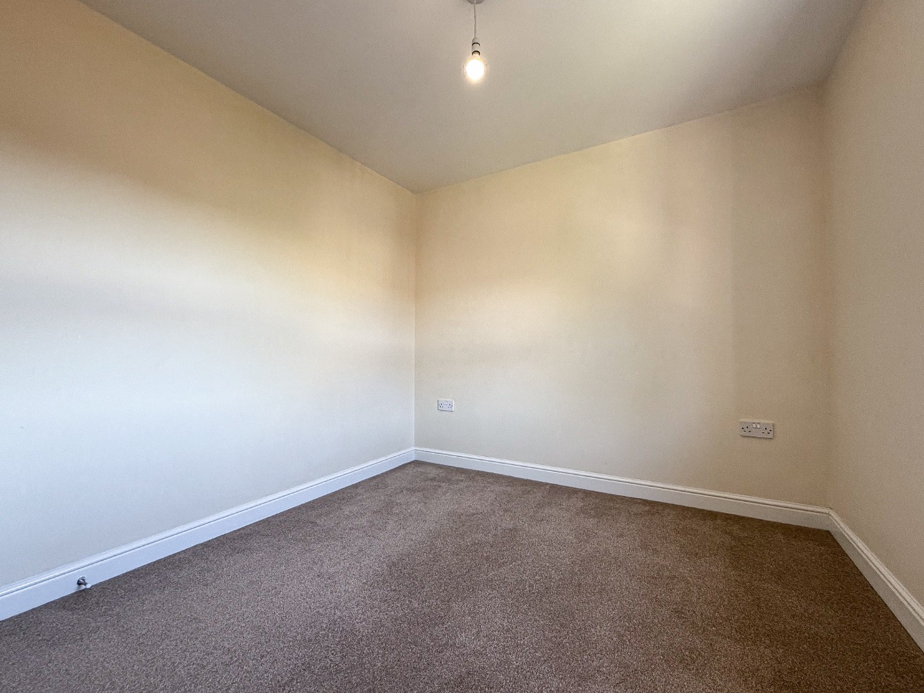
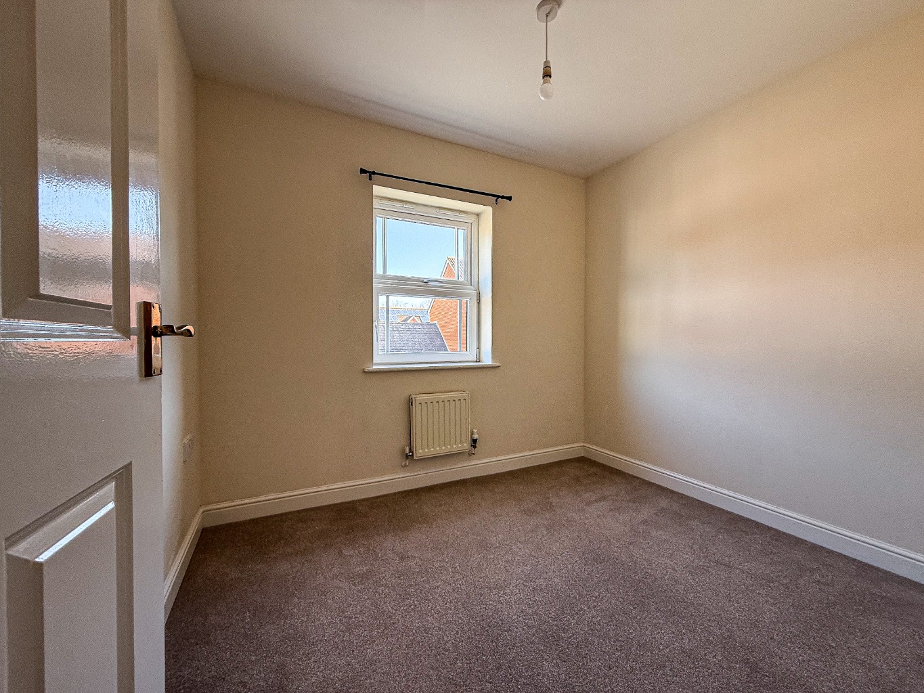
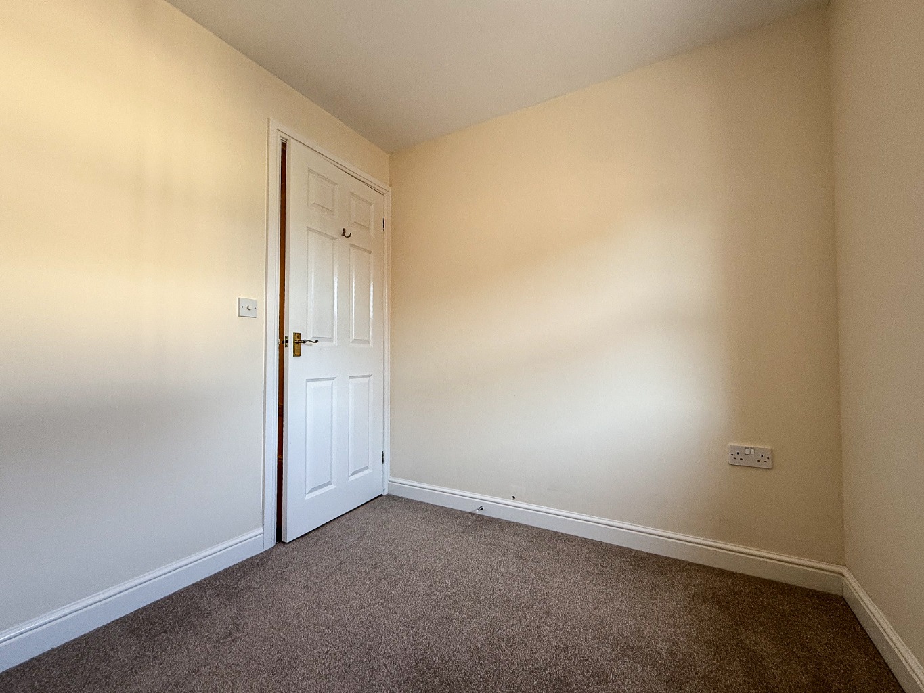
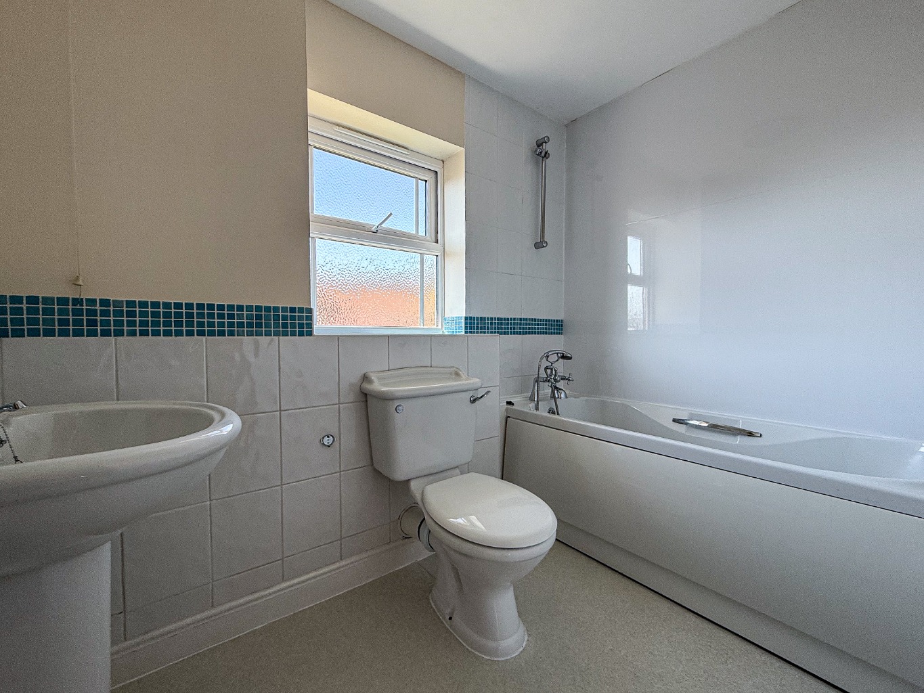
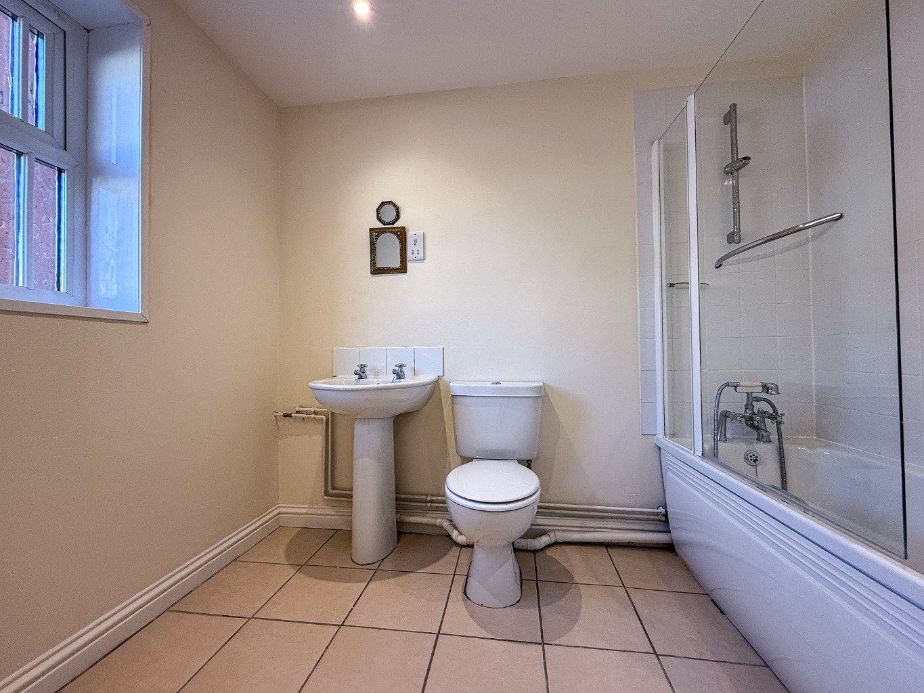
Upstairs, you'll find four well proportioned bedrooms, including a master bedroom with an en-suite bathroom, alongside a family bathroom.
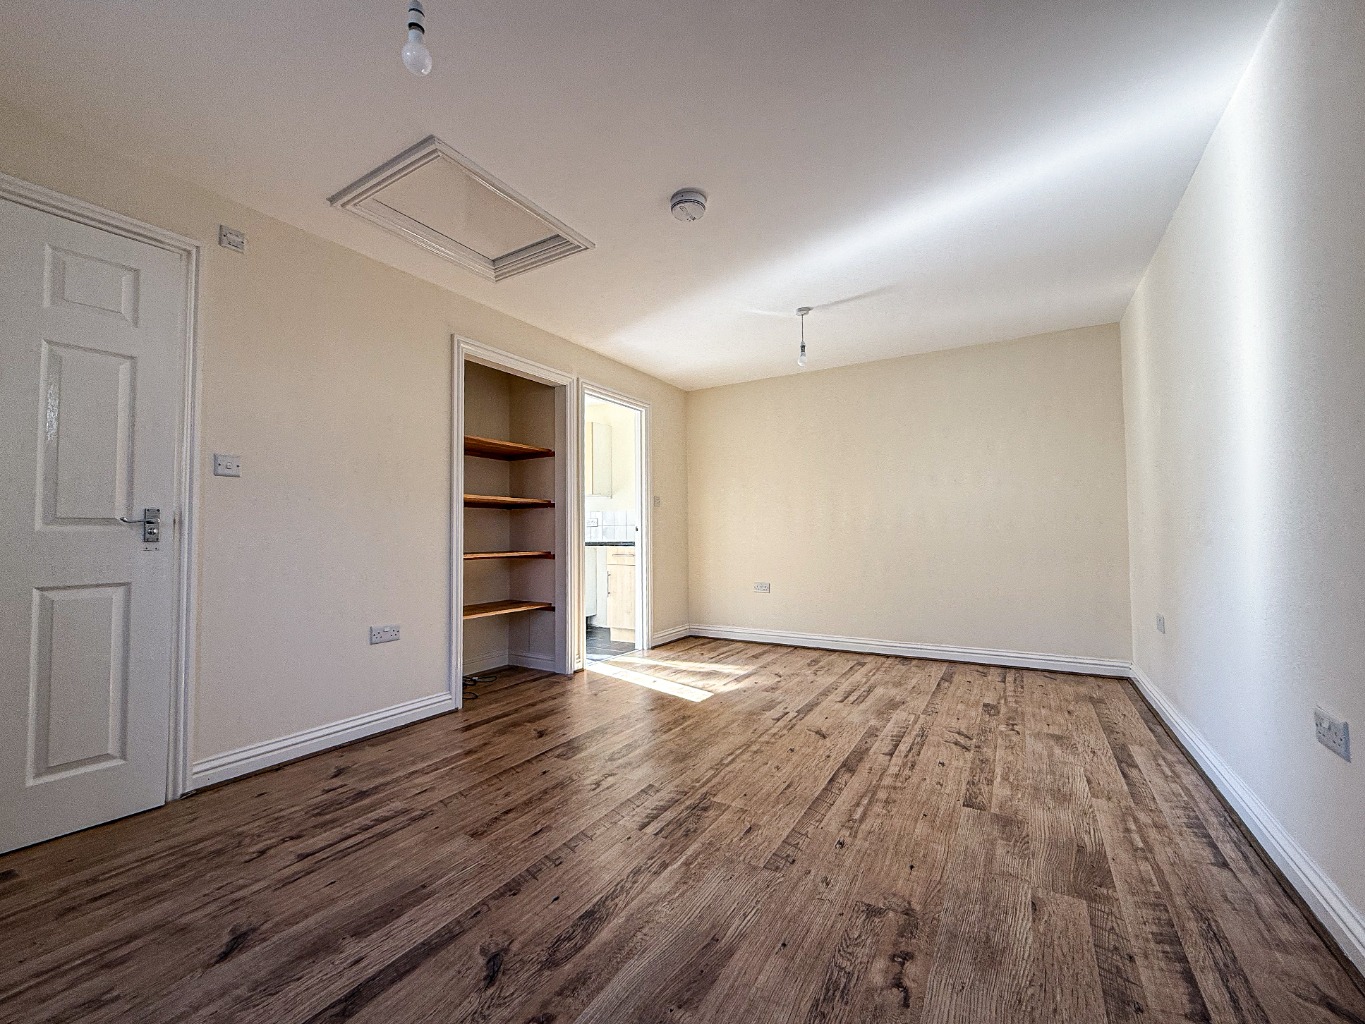
The property also benefits from an attached annex, complete with a bedroom and bathroom, offering a fantastic space for guests, extended family, or even a home office.
Externally, there is a driveway providing ample parking.
Available now, this home is perfect for those looking for comfort, space, and versatility. Contact us today to arrange a viewing!
o Property type – Four bedroom detached house
o Material type / materials used in construction – Brick construction
o Utilities –
o Electricity supply – Mains Electric
o Water supply – Mains Water
o Sewerage - Mains Sewerage
o Heating – Gas central heating
o Mobile signal/coverage – good inside and outside the property with most networks
o Broadband – Ultrafast Full Fibre Available
o Parking – Driveway parking
Room Measurements
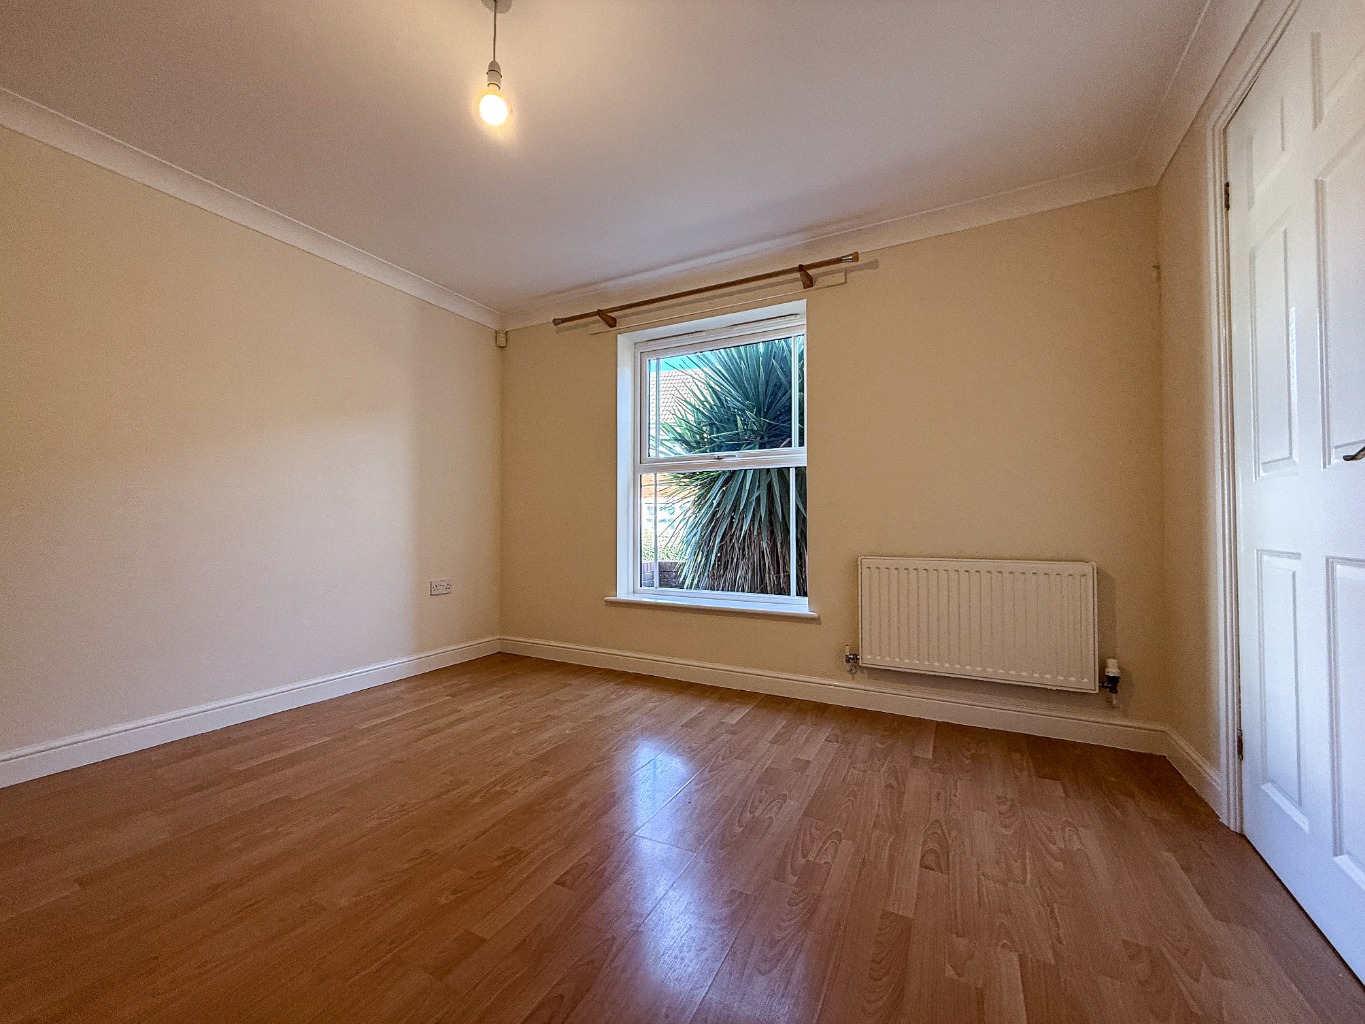
Dining Room
11' 4'' x 11' 0'' (3.45m x 3.35m)
Sitting Room
19' 11'' x 12' 2'' (6.07m x 3.71m)
Cloakroom
4' 5'' x 3' 6'' (1.35m x 1.07m)
Kitchen
13' 11'' x 8' 6'' (4.24m x 2.59m)
Utility Room
8' 6'' x 5' 1'' (2.59m x 1.55m)
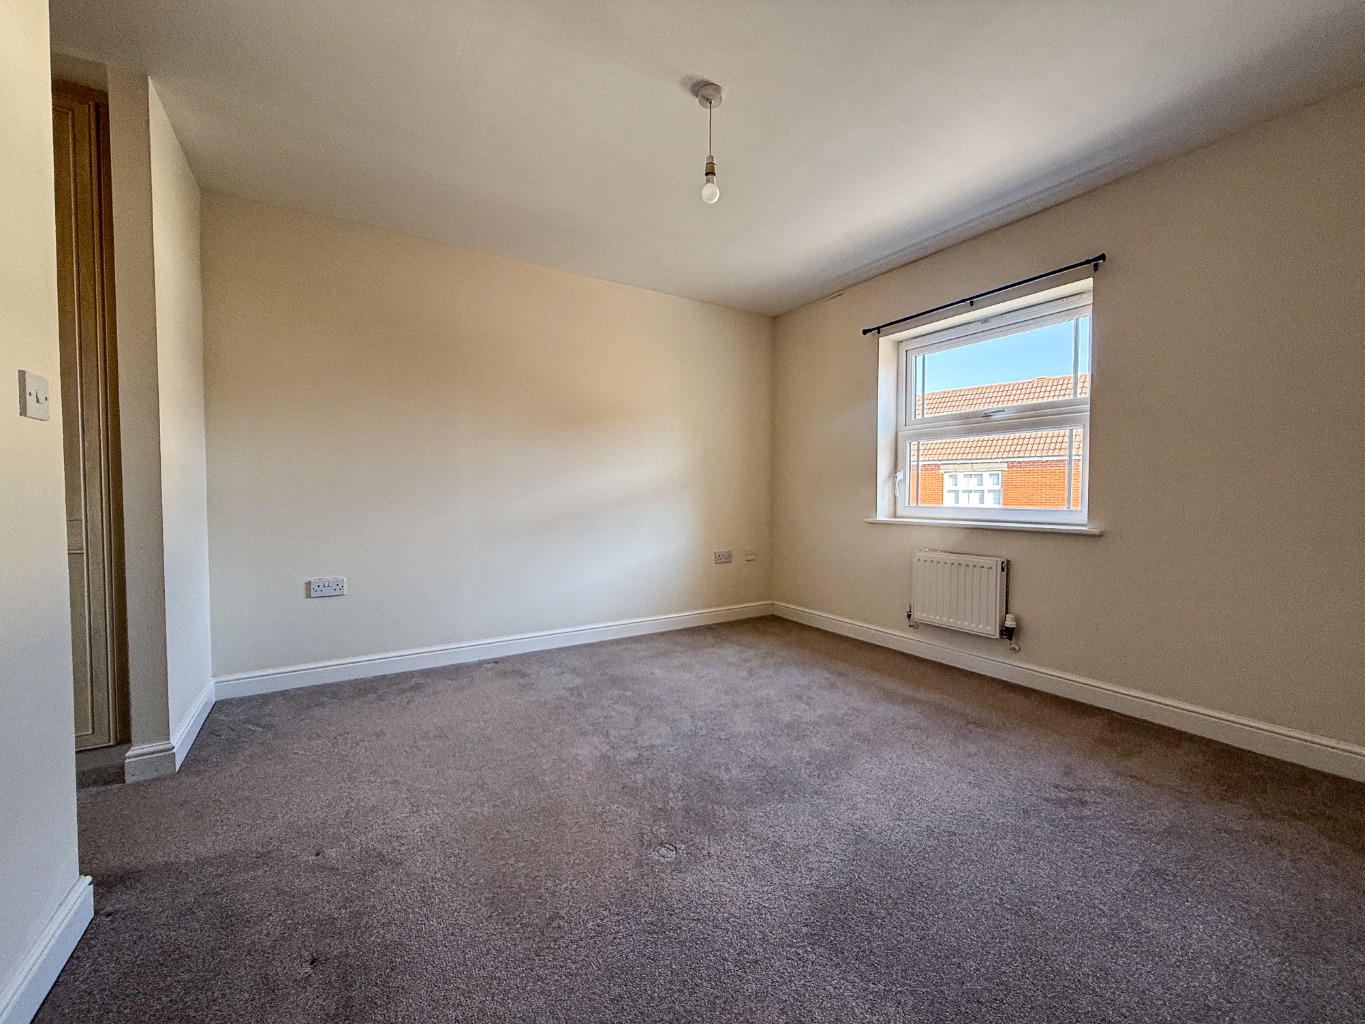
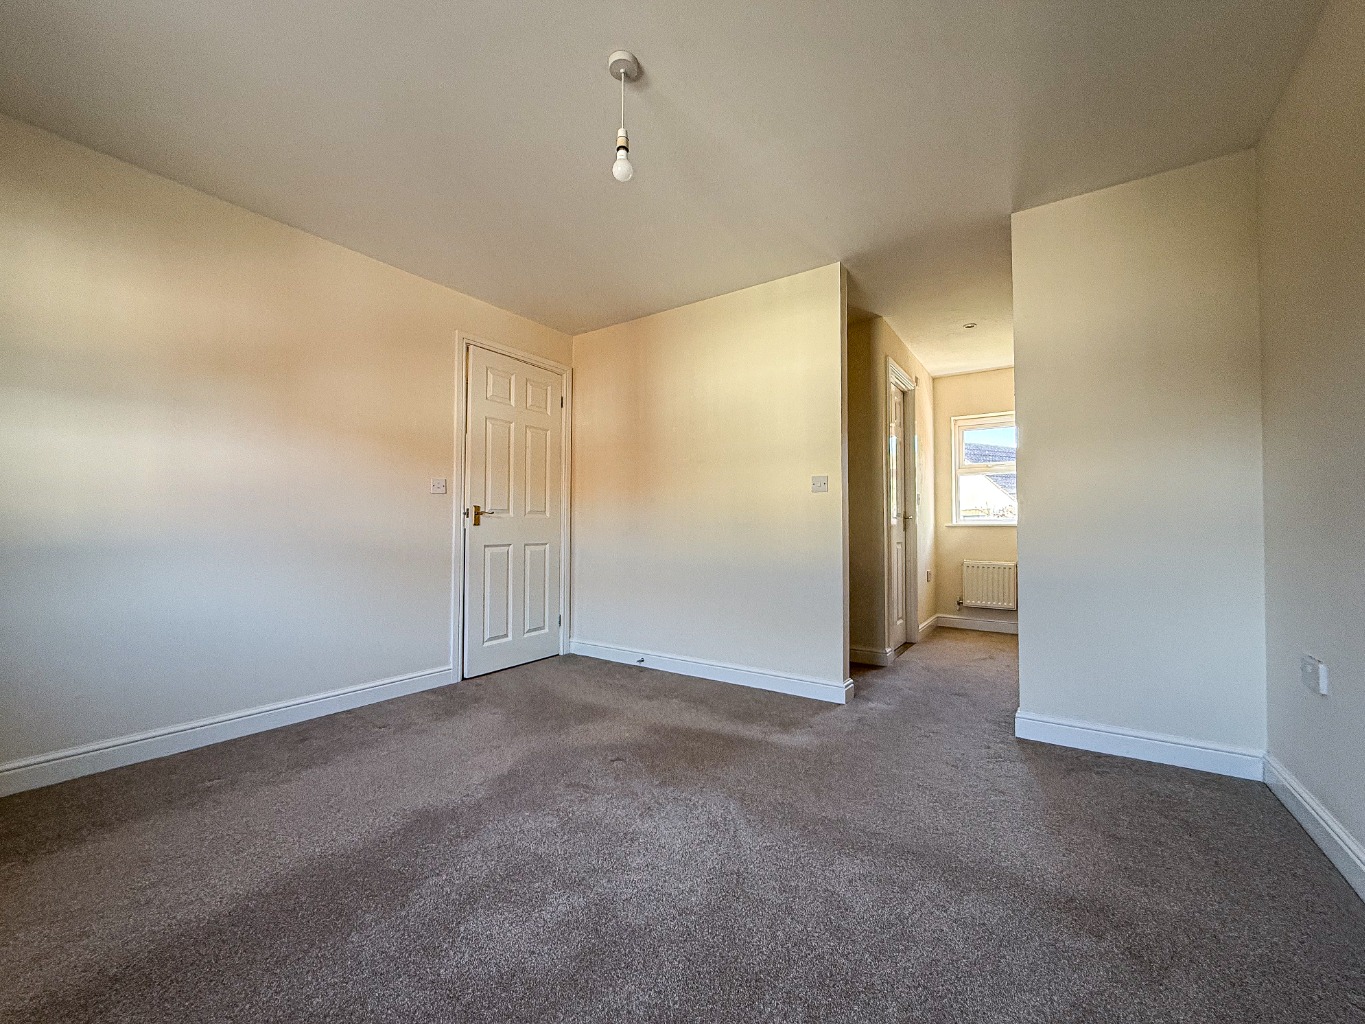
Master Bedroom
11' 6'' x 11' 1'' (3.50m x 3.38m)
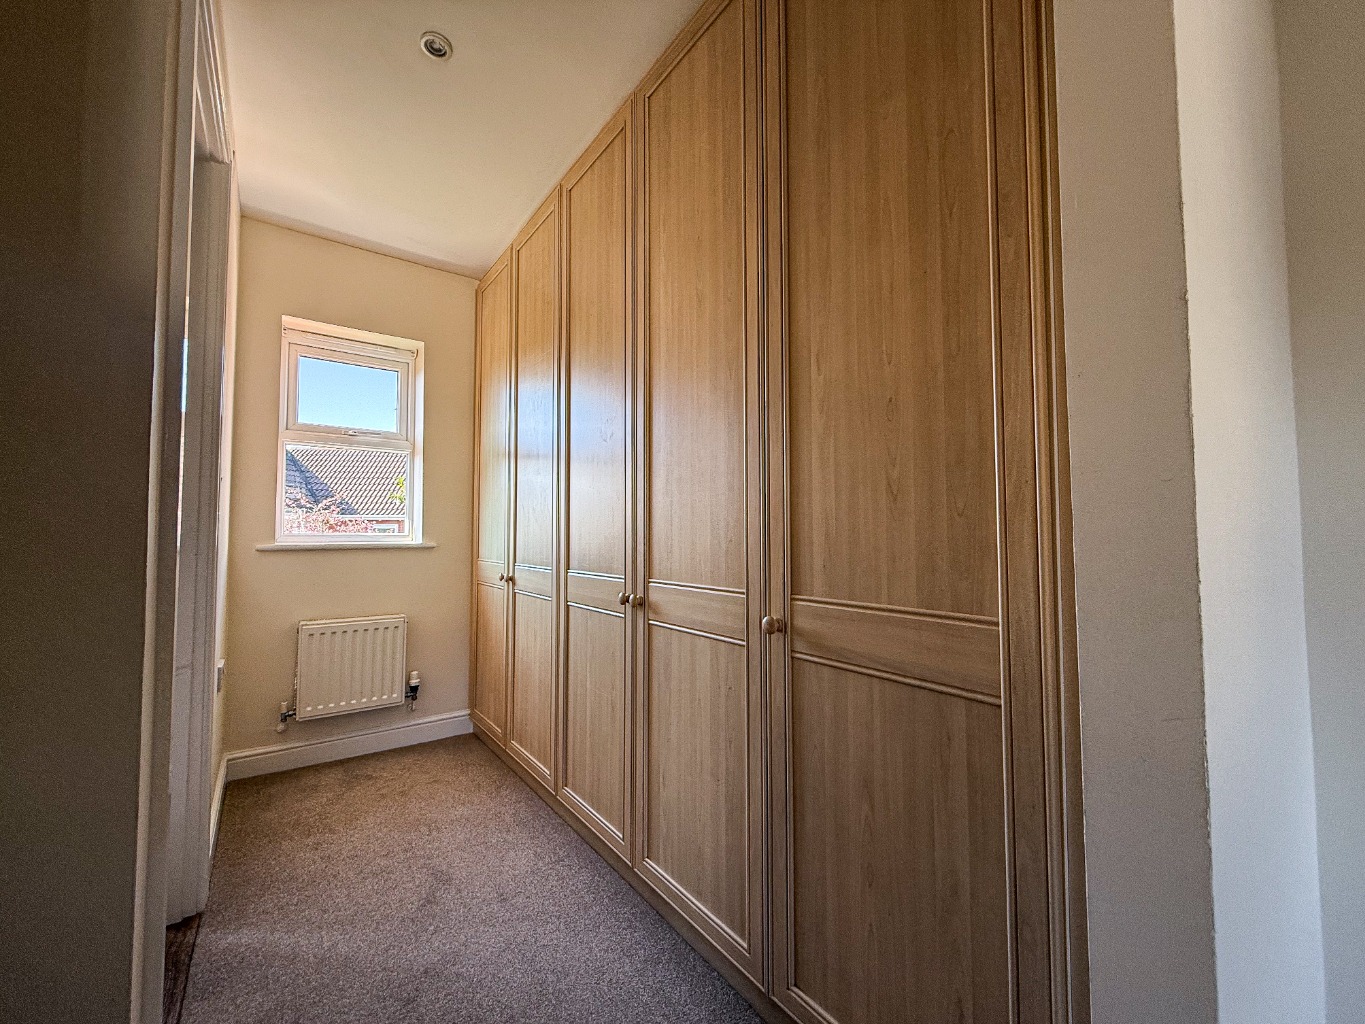
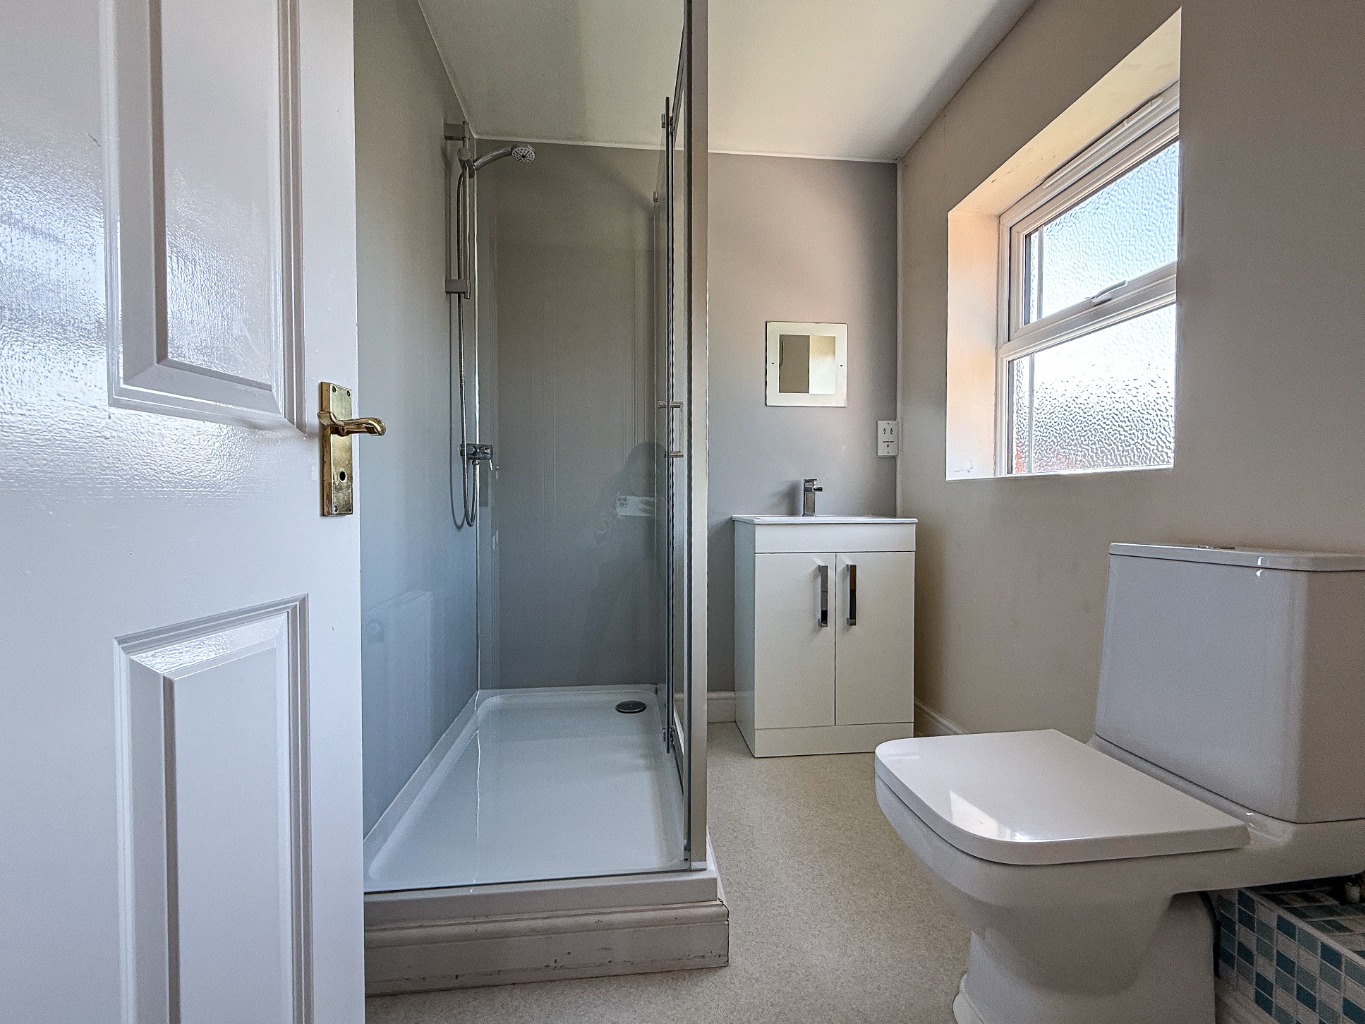
Dressing area 8' 8'' x 5' 9'' (2.64m x 1.75m) max. Built-in wardrobes. En-suite 7' 2'' x 5' 8'' (2.18m x 1.73m)
Bedroom 2
12' 5'' x 11' 0'' (3.78m x 3.35m) max.
Bedroom 3
10' 11'' x 8' 8'' (3.32m x 2.64m) max.
Bedroom 4
8' 9'' x 7' 4'' (2.66m x 2.23m)
Family Bathroom
8' 0'' x 5' 0'' (2.44m x 1.52m)
Annexe
Kitchen area 8' 3'' x 5' 11'' (2.51m x 1.80m) max. Sitting Room/Bedroom Area 17' 4'' x 10' 8'' (5.28m x 3.25m) max, plus wardrobe. Bathroom 8' 8'' x 5' 10'' (2.64m x 1.78m)
IMPORTANT NOTICE:
The Property Centre for themselves and for the Landlords of the property, whose agents they are, give notice that:
1. the particulars are intended to give a fair and substantially correct overall description for the guidance of intending Tenant and do not constitute part of an offer or Tenancy. Prospective Tenants ought to seek their own professional advice.
2. All descriptions, dimensions, areas, reference to condition and necessary permissions for use and occupation and other details are given in good faith, and are believed to be correct, but any intending purchasers should not rely on them as statements or representations of fact, but must satisfy themselves by inspection or otherwise as to the correctness of each of them.
3. No person in the employment of The Property Centre has any authority to make or give any representations or warranty whatever in relation to this property on behalf of The Property Centre, nor enter into any contract on behalf of the Landlord.
4. No responsibility can be accepted for any expenses incurred by intending Tenants in inspecting properties which have been, let or withdrawn.
Details prepared by The Property Centre in March 2025.