
Let Agreed
Bull Street, Creech St. Michael, Taunton, Somerset
4 bedrooms
3 bathrooms
3 receptions
Drive parking
Monthly
£2,000
Property Info
Property Type
House
Property Style
Semi-detached
Parking
Drive
Council Tax Band
E
Bull Street, Creech St. Michael, Taunton, Somerset.
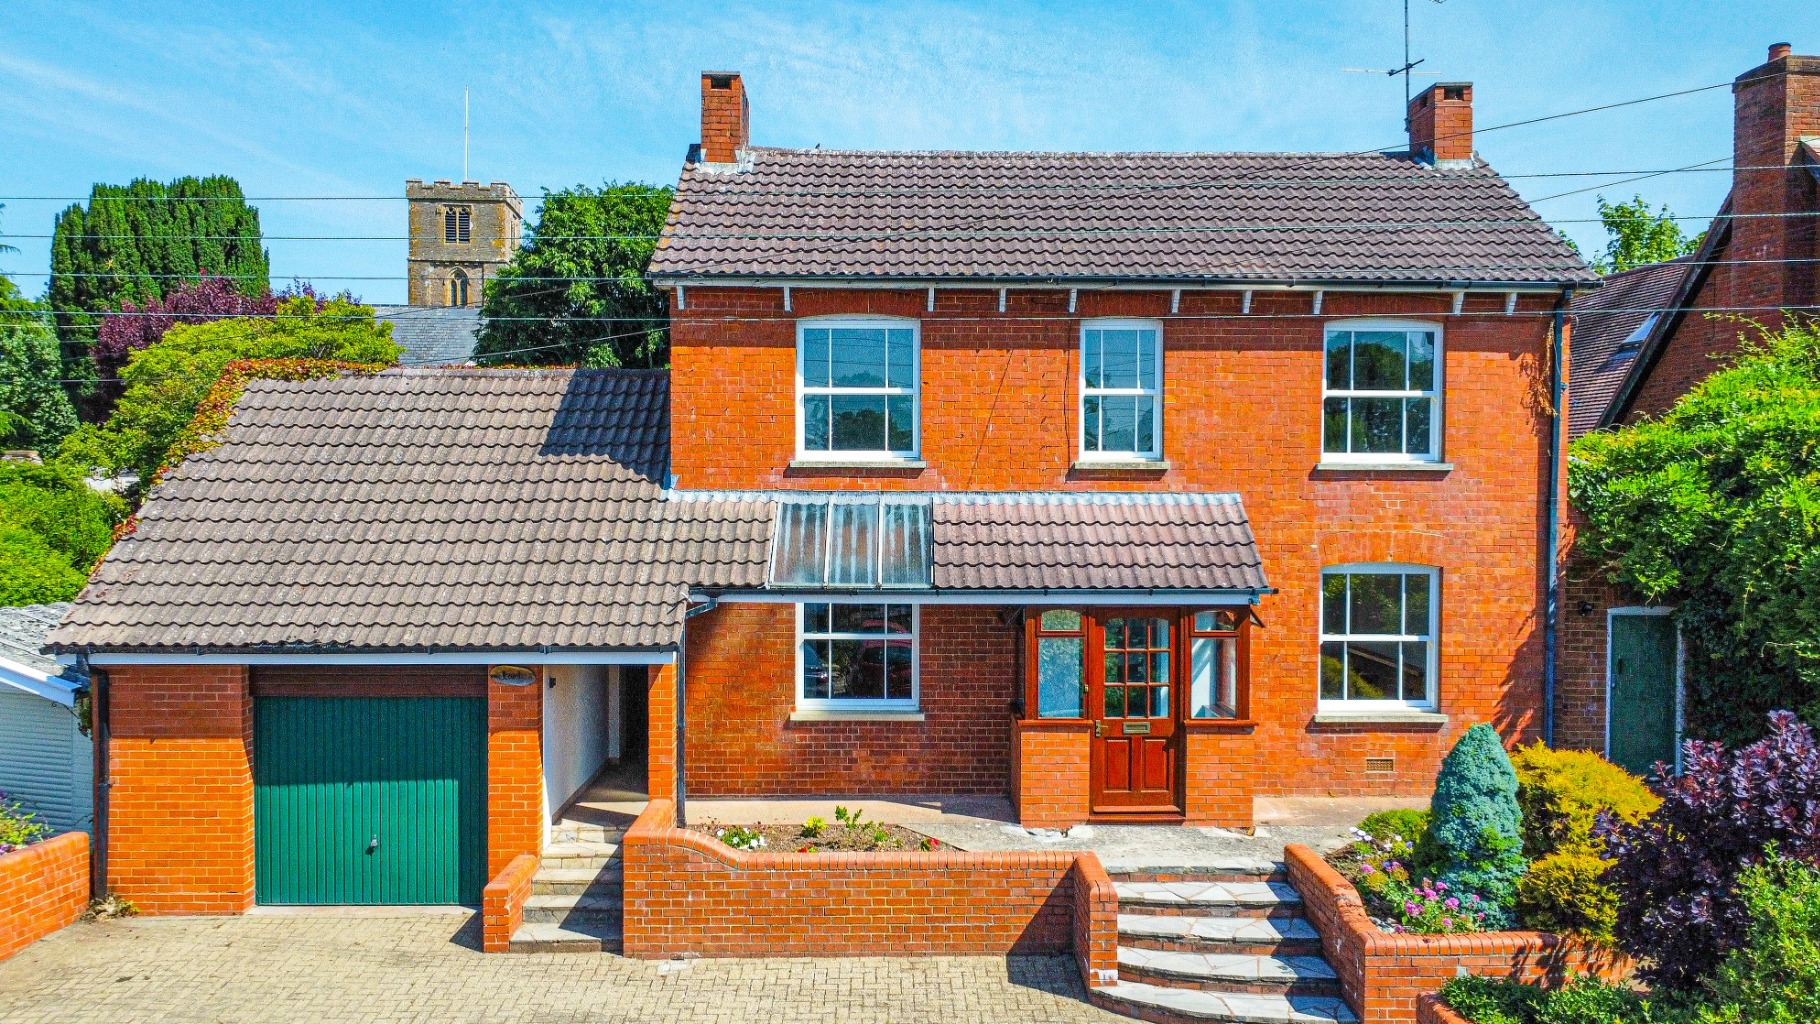
This beautifully designed four-bedroom detached home is situated in the sought-after village location of Creech St Michael. Offering a wonderful combination of characterful features and modern convenience, the property extends over generous room sizes and presents a rare opportunity for families.
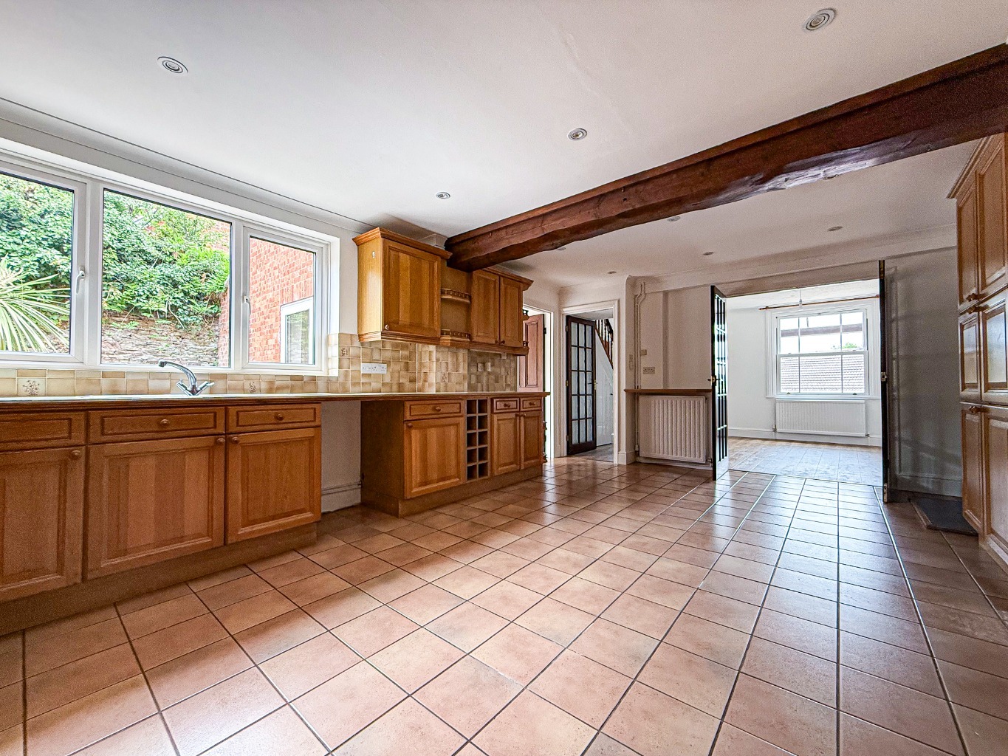
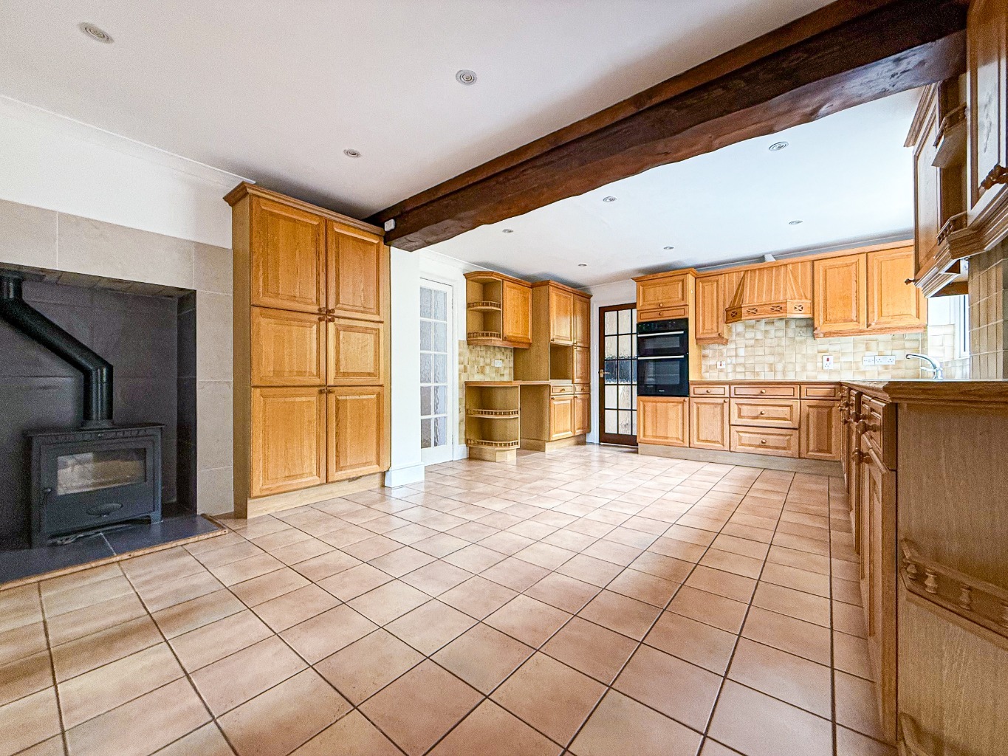
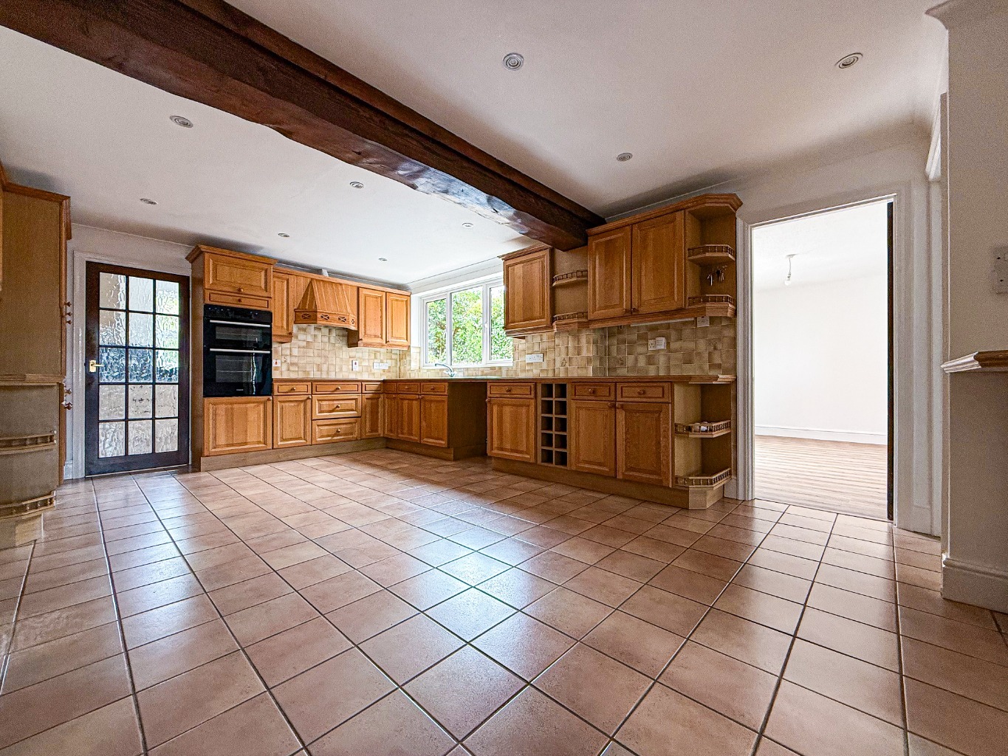
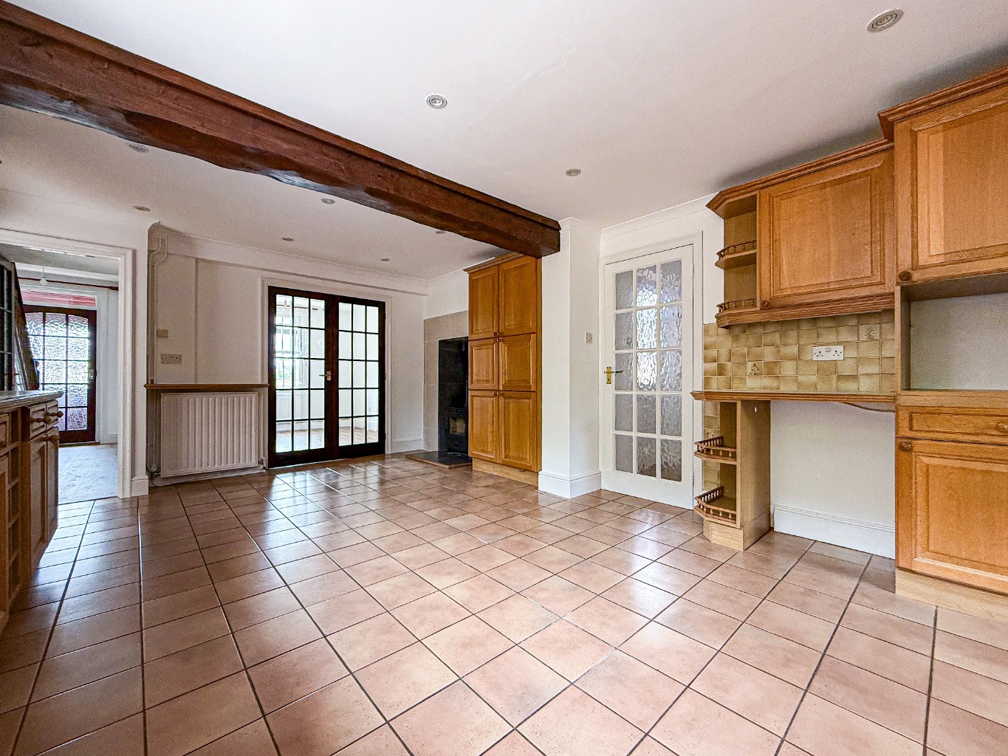
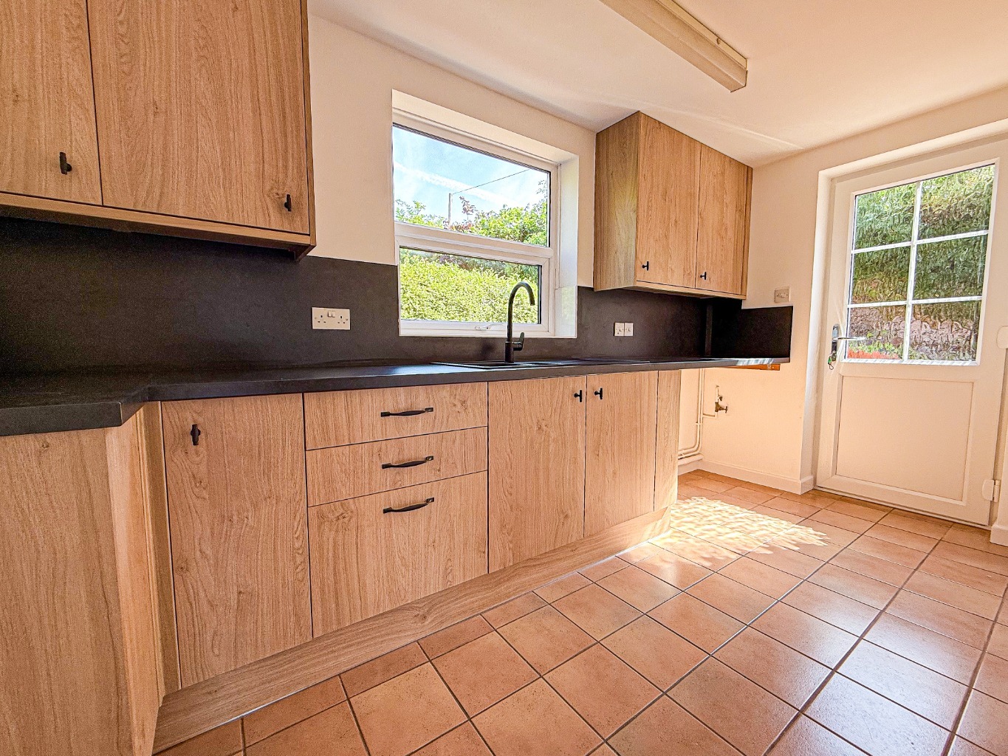
The kitchen is a particular highlight, offering ample worktop and storage space while maintaining a layout that will appeal to both keen cooks and family-oriented buyers. Leading on from the kitchen, a utility room provides additional practicality, ideal for laundry or extra storage. With two further well proportioned reception rooms and a W.C the ground floor offers versatile living.
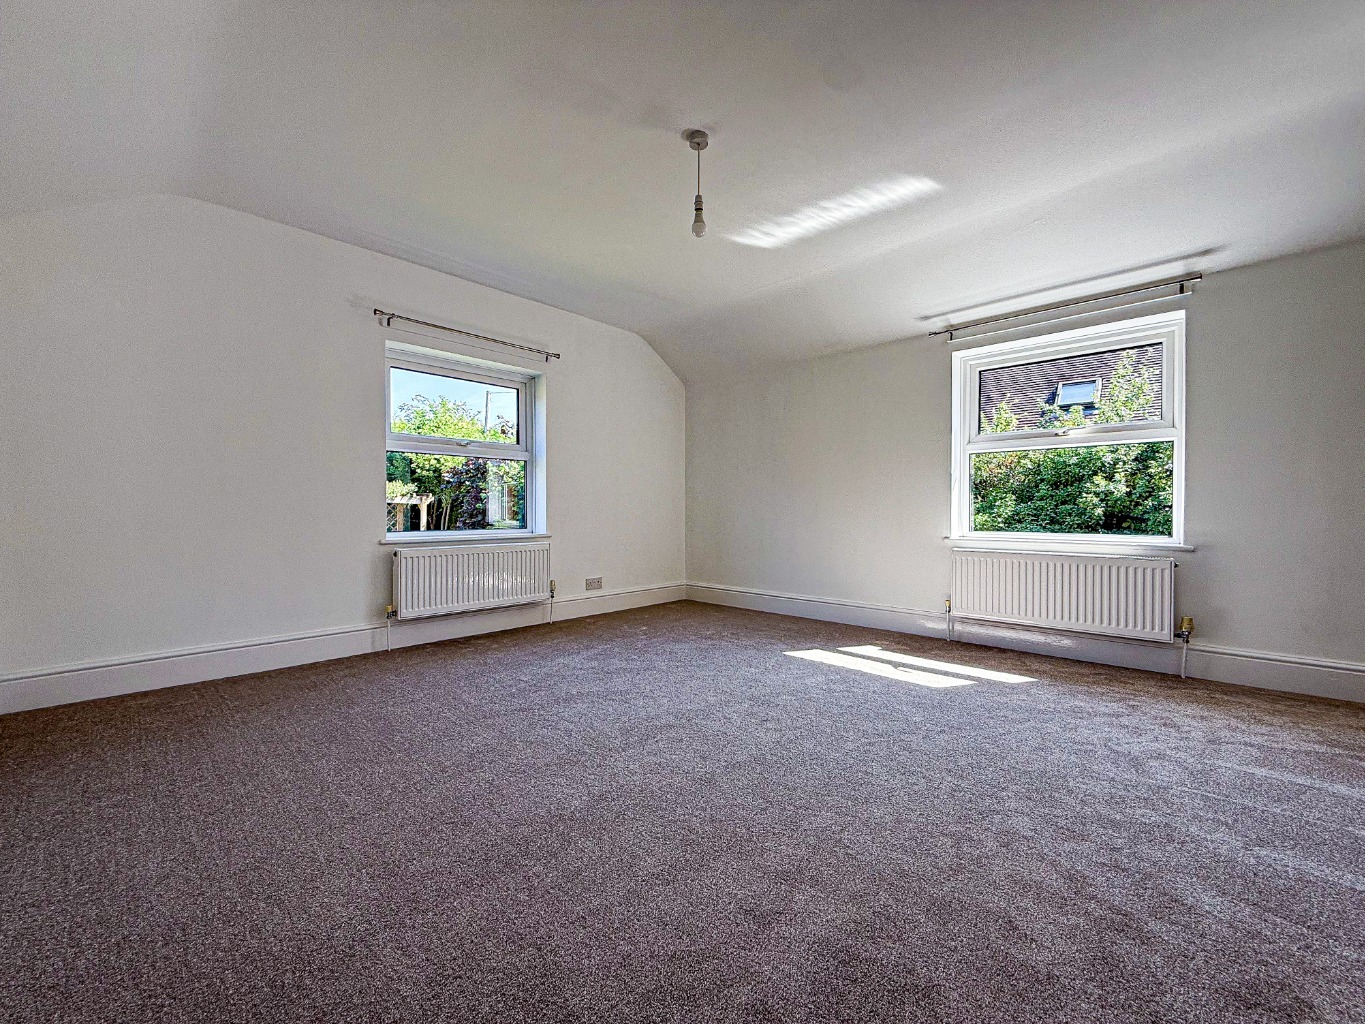
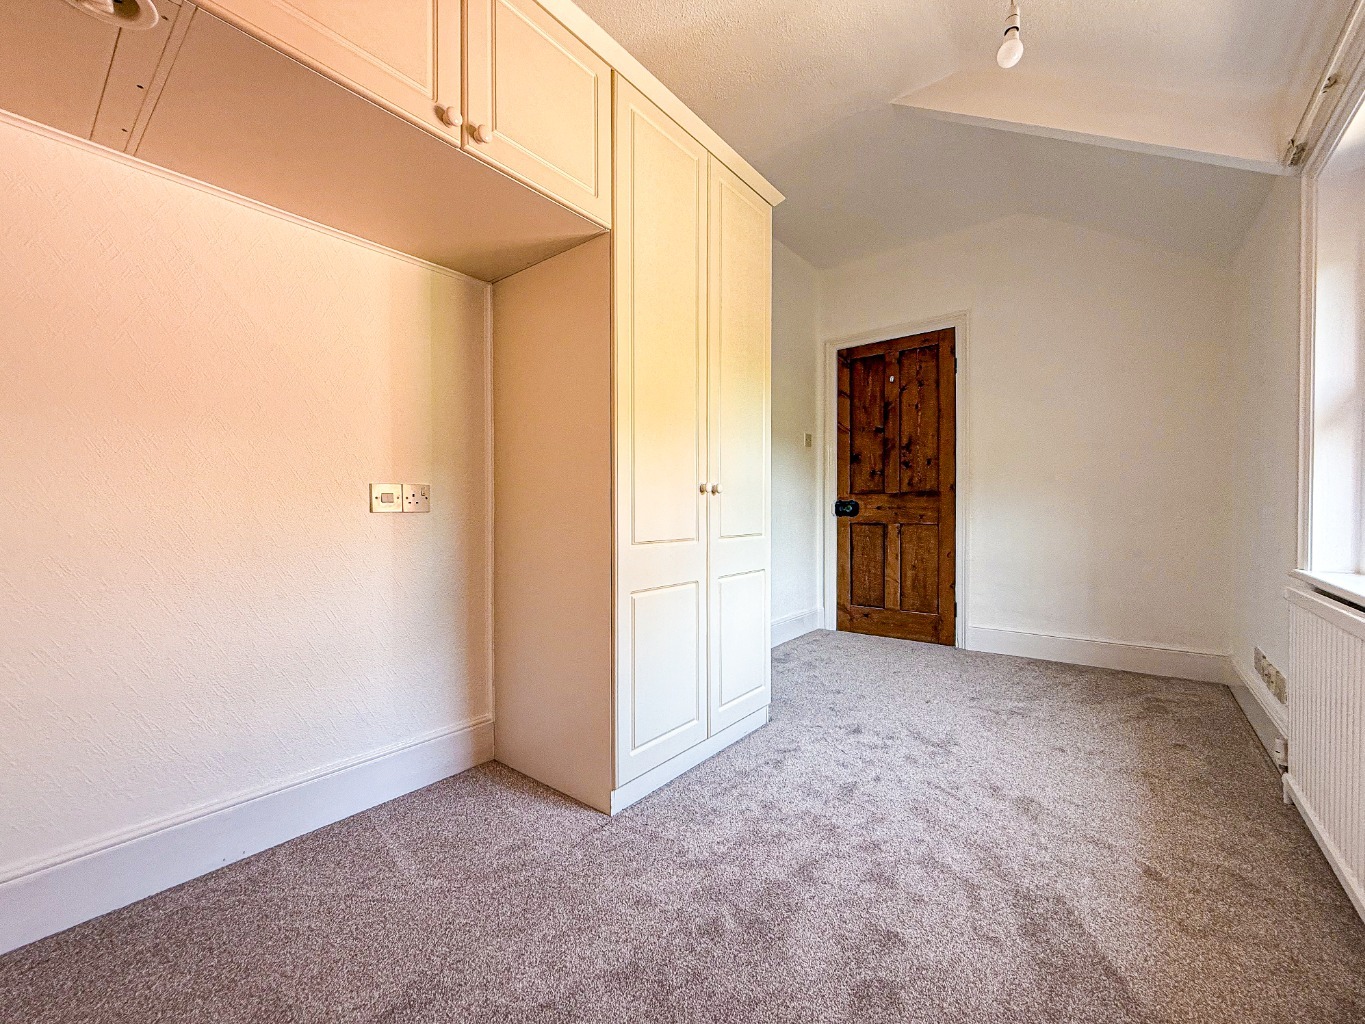
Upstairs, the property comprises four generously sized bedrooms. The bedrooms to the front of the property benefit from countryside views and the bedrooms to the rear overlook the private garden.
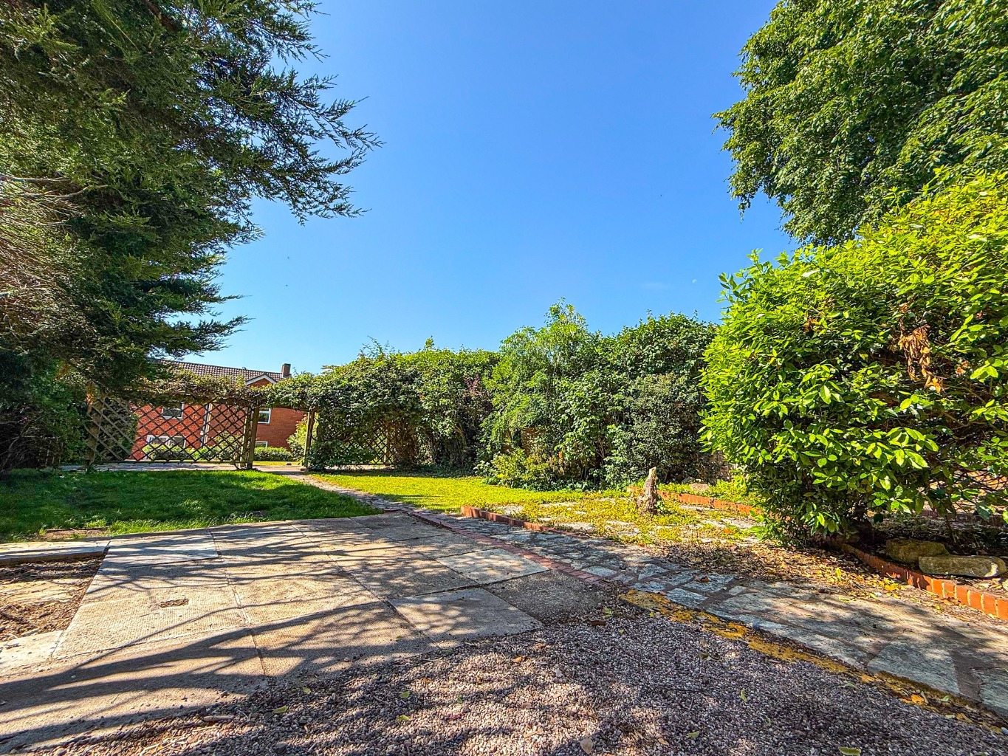
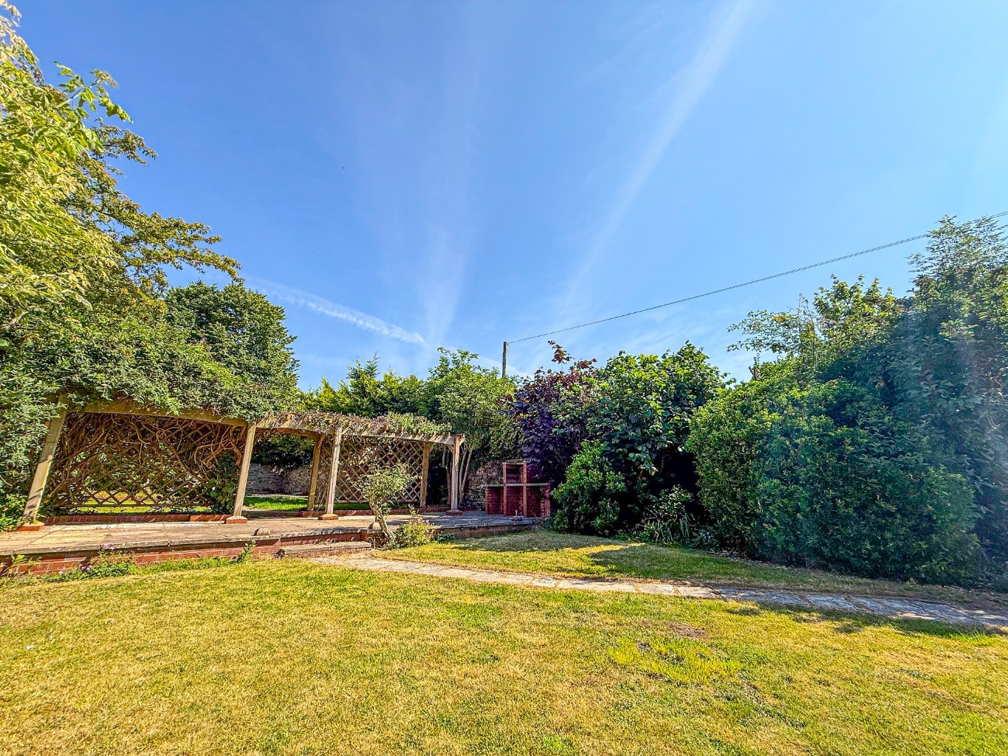
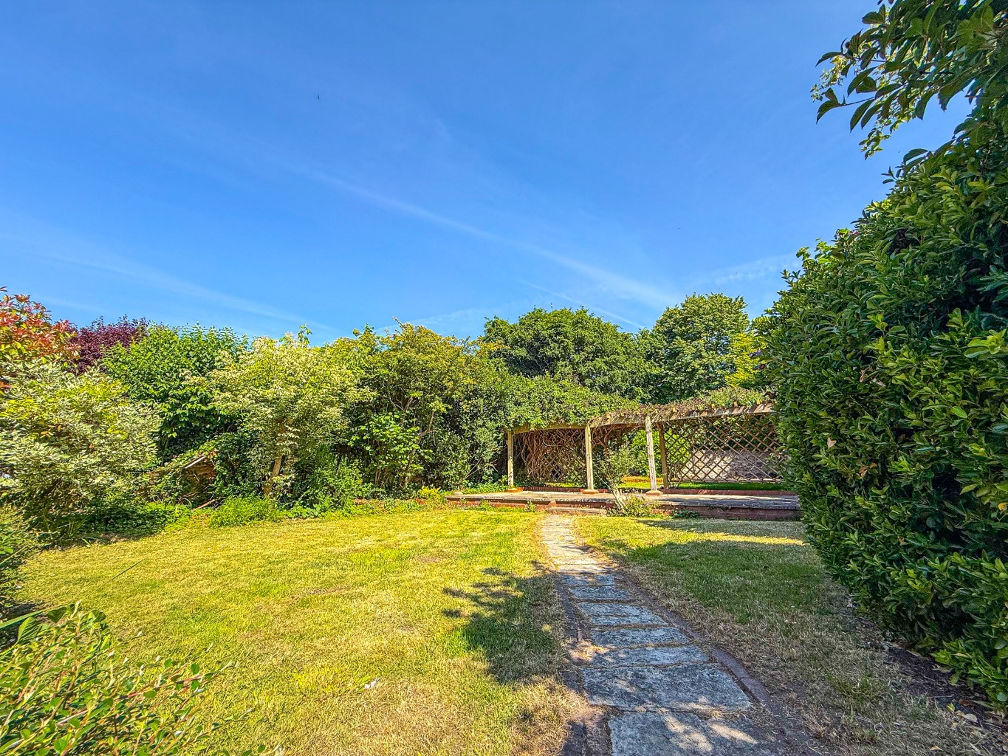
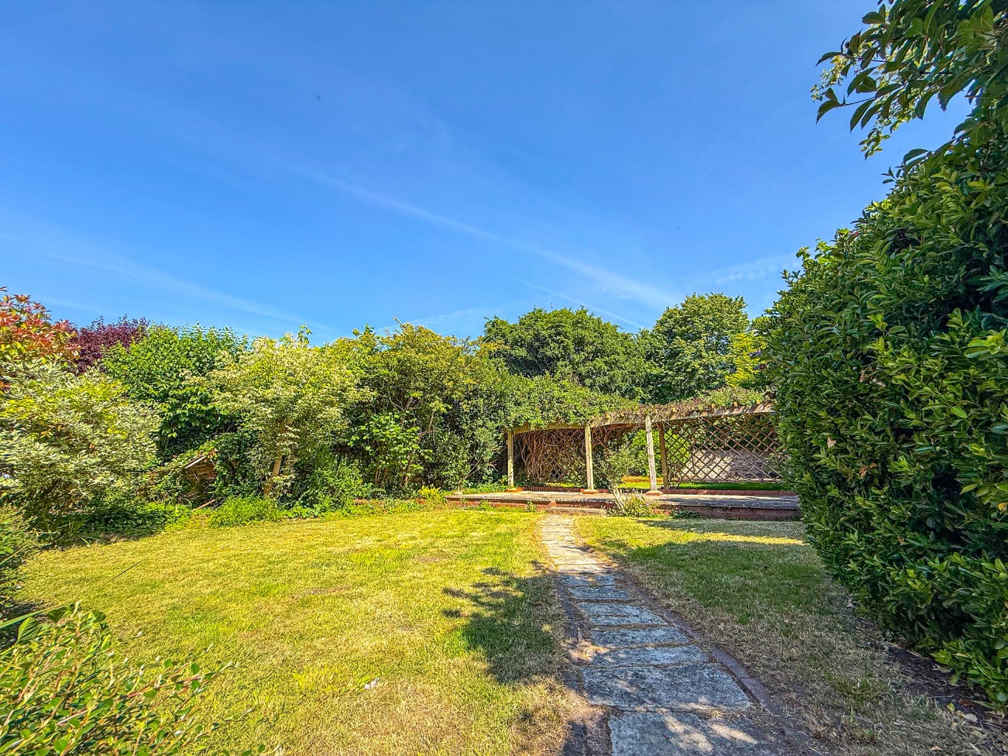
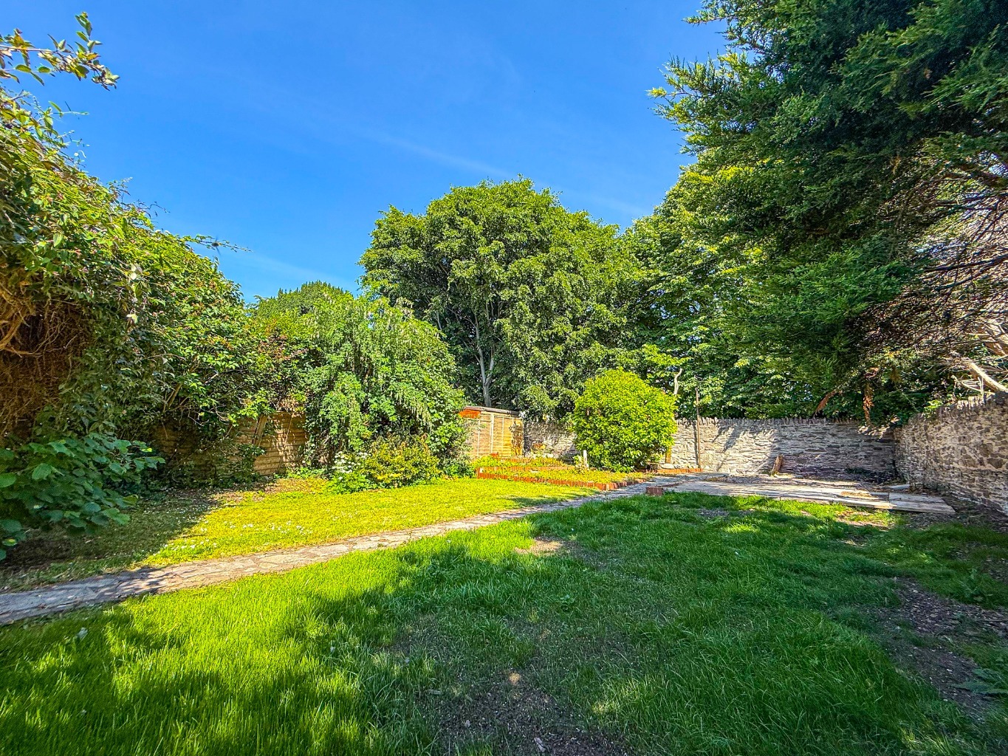
Externally, the property truly excels. A substantial garden stretches to the rear, providing an excellent outdoor space for entertaining, gardening, or simply enjoying a peaceful moment. The garden is both private and well-maintained, offering a tranquil escape from the hustle and bustle of daily life.
The home also benefits from a driveway and single garage, ensuring parking will never be an issue. This is particularly valuable given the village location, where properties with such amenities are highly sought after.
The property benefits from excellent transport links and local amenities while maintaining a sense of rural tranquillity. Call now to book your viewing!!!
Front
With driveway parking and single garage.
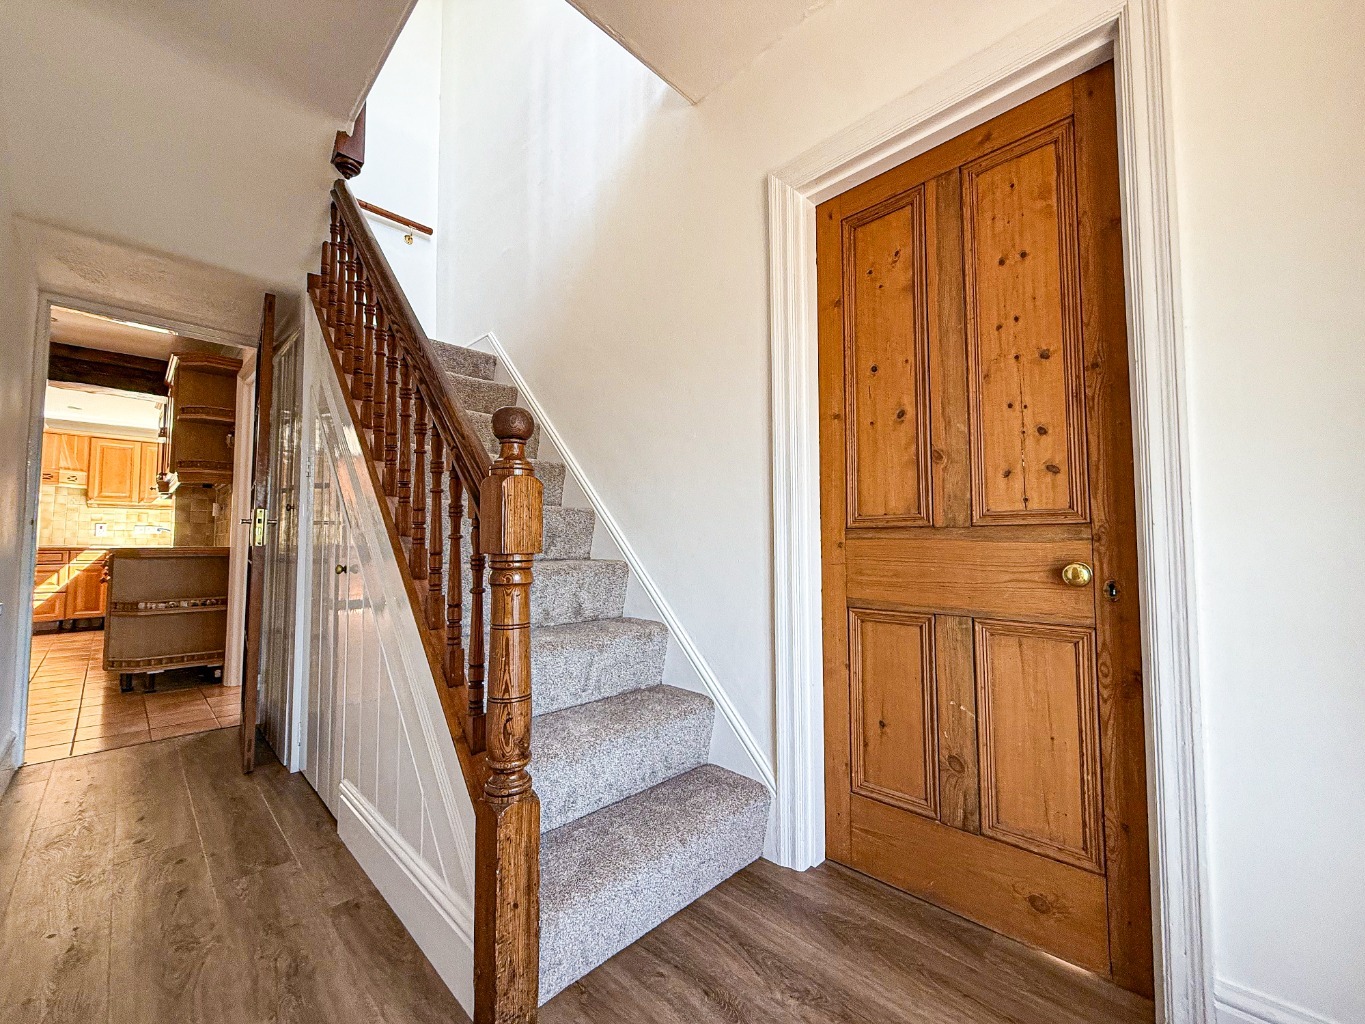
Entrance Hall
Leading to living room, dining room, kitchen and stair to first floor.
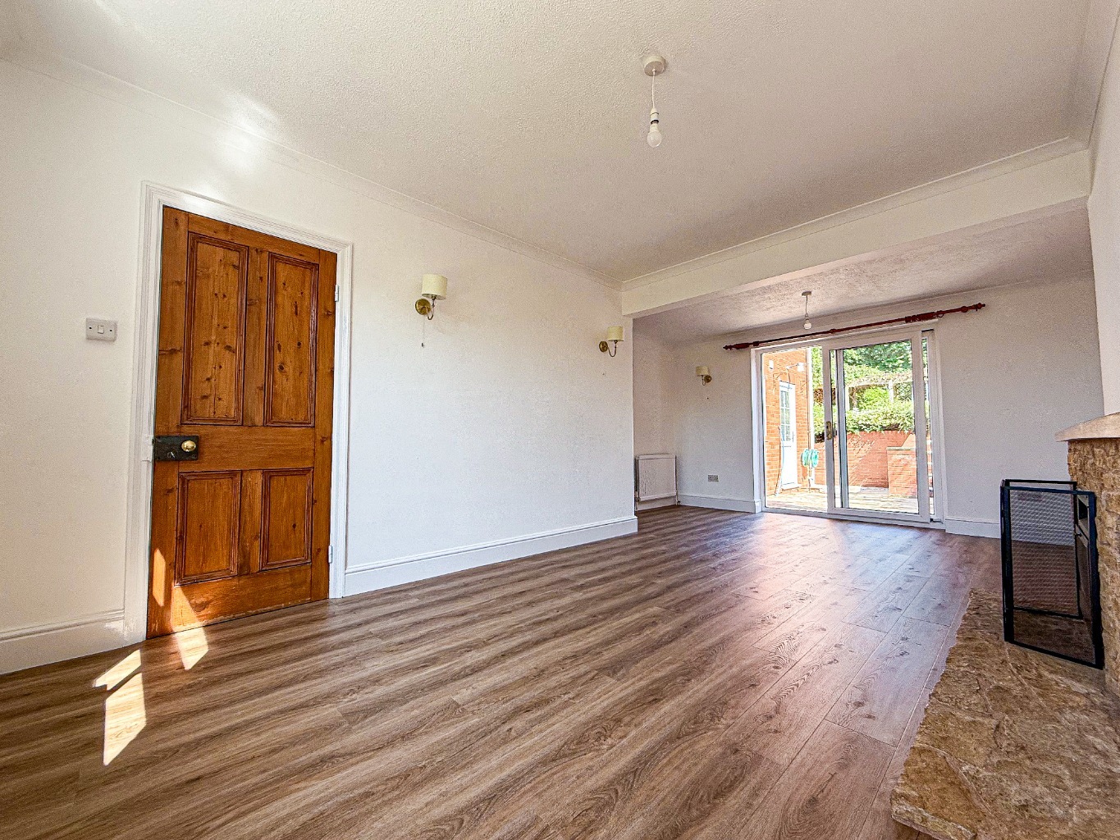
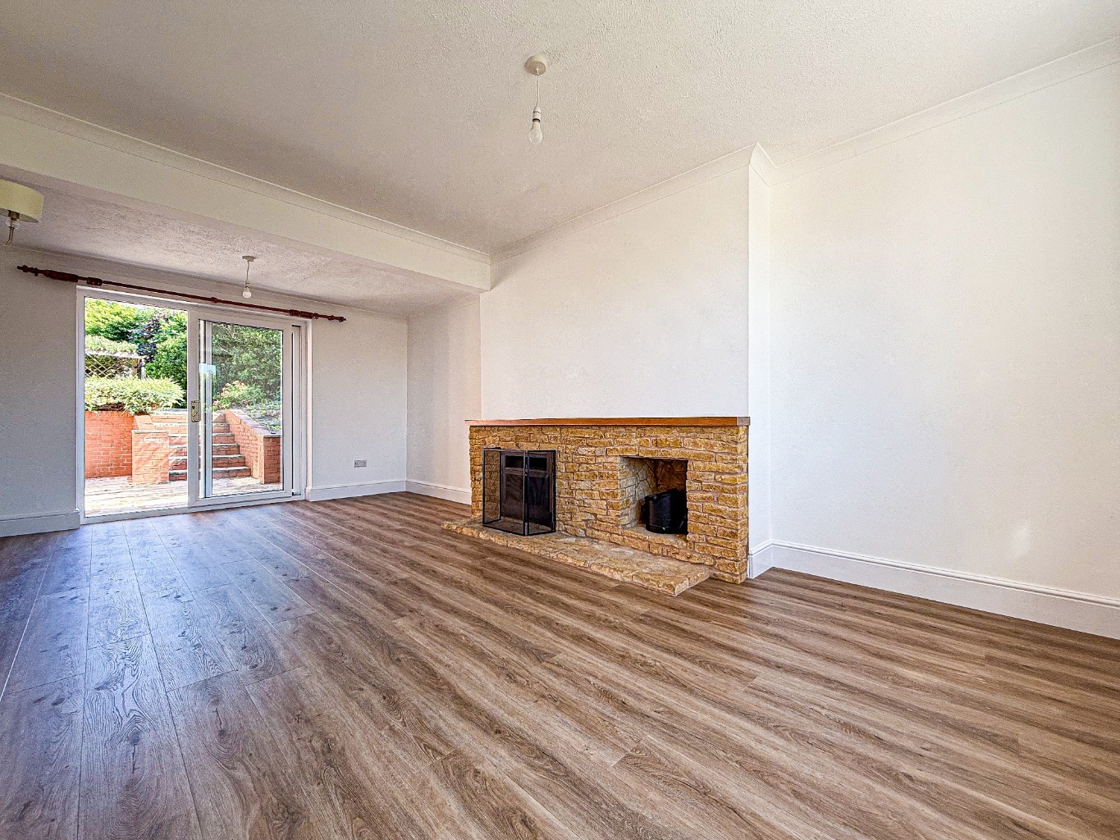
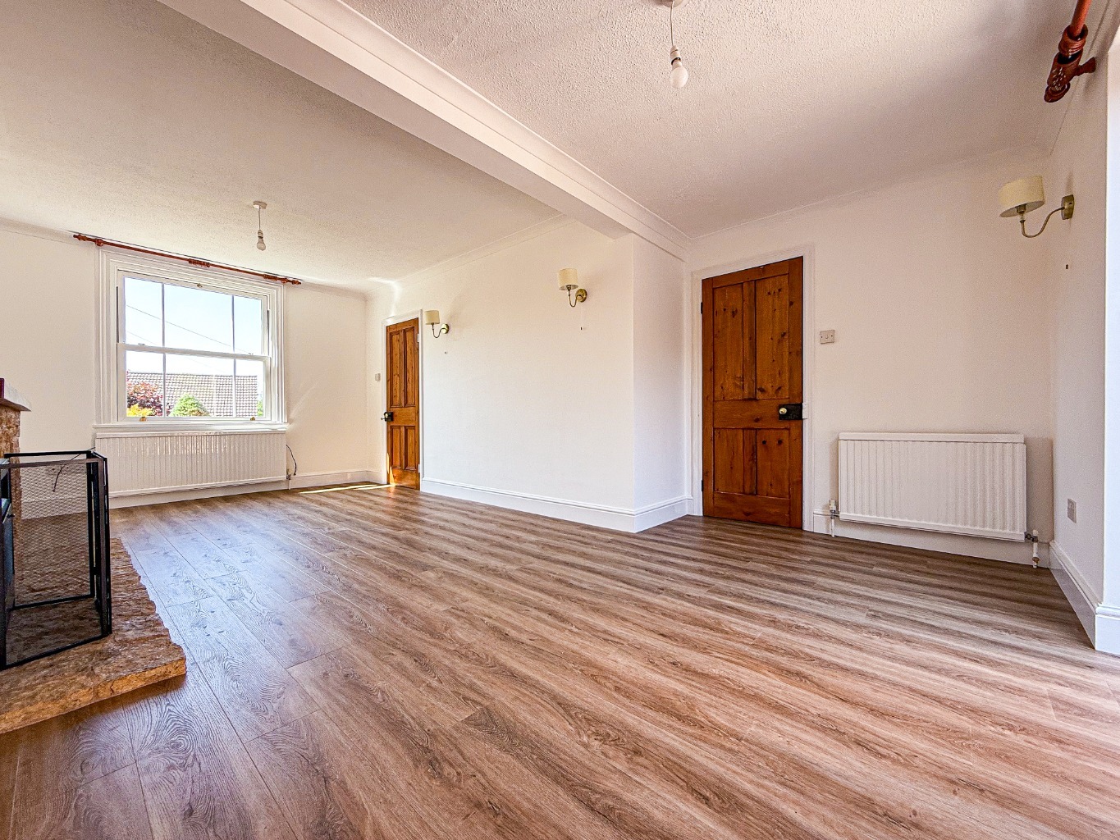
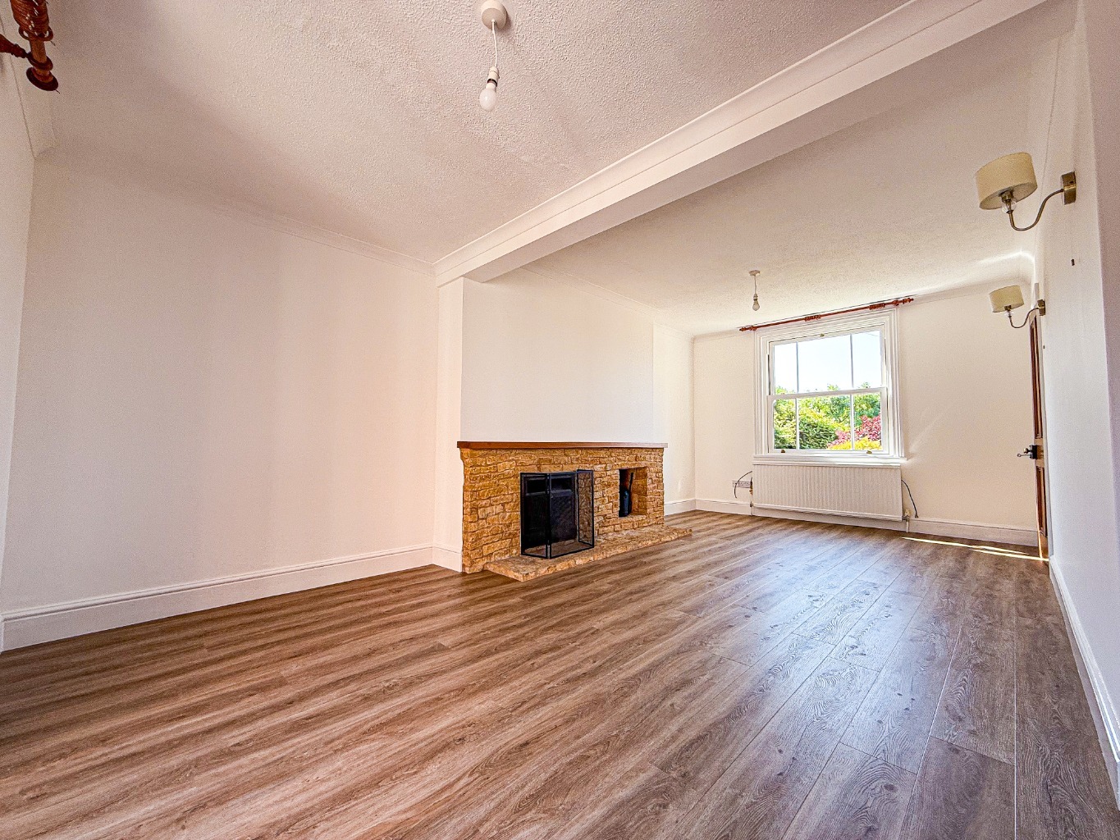
Living Room
20' 4" x 10' 11"
With sliding door to rear garden.
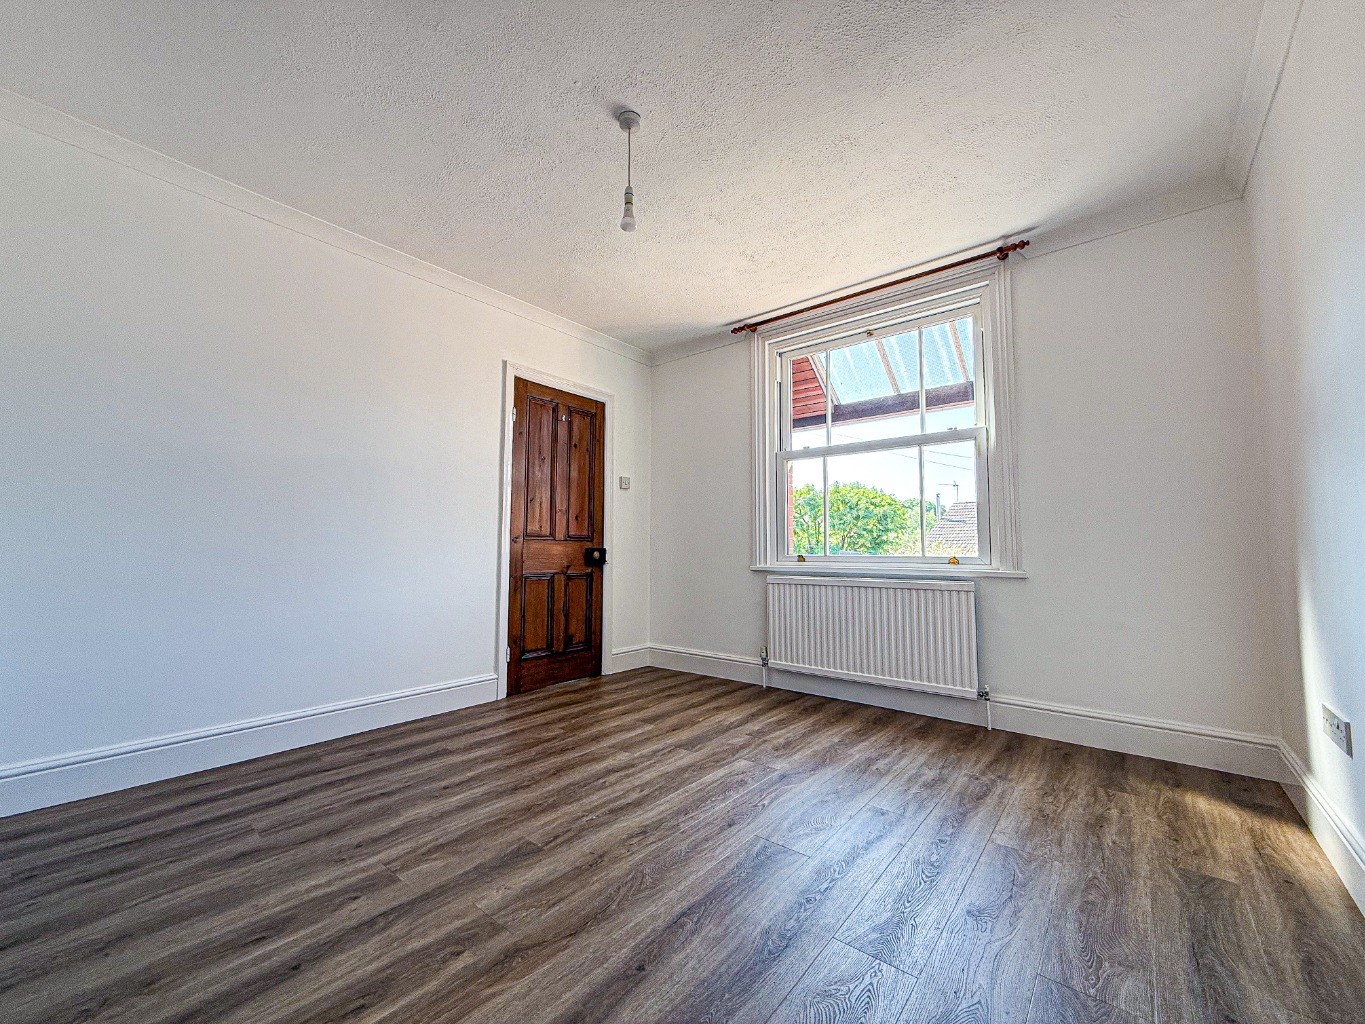
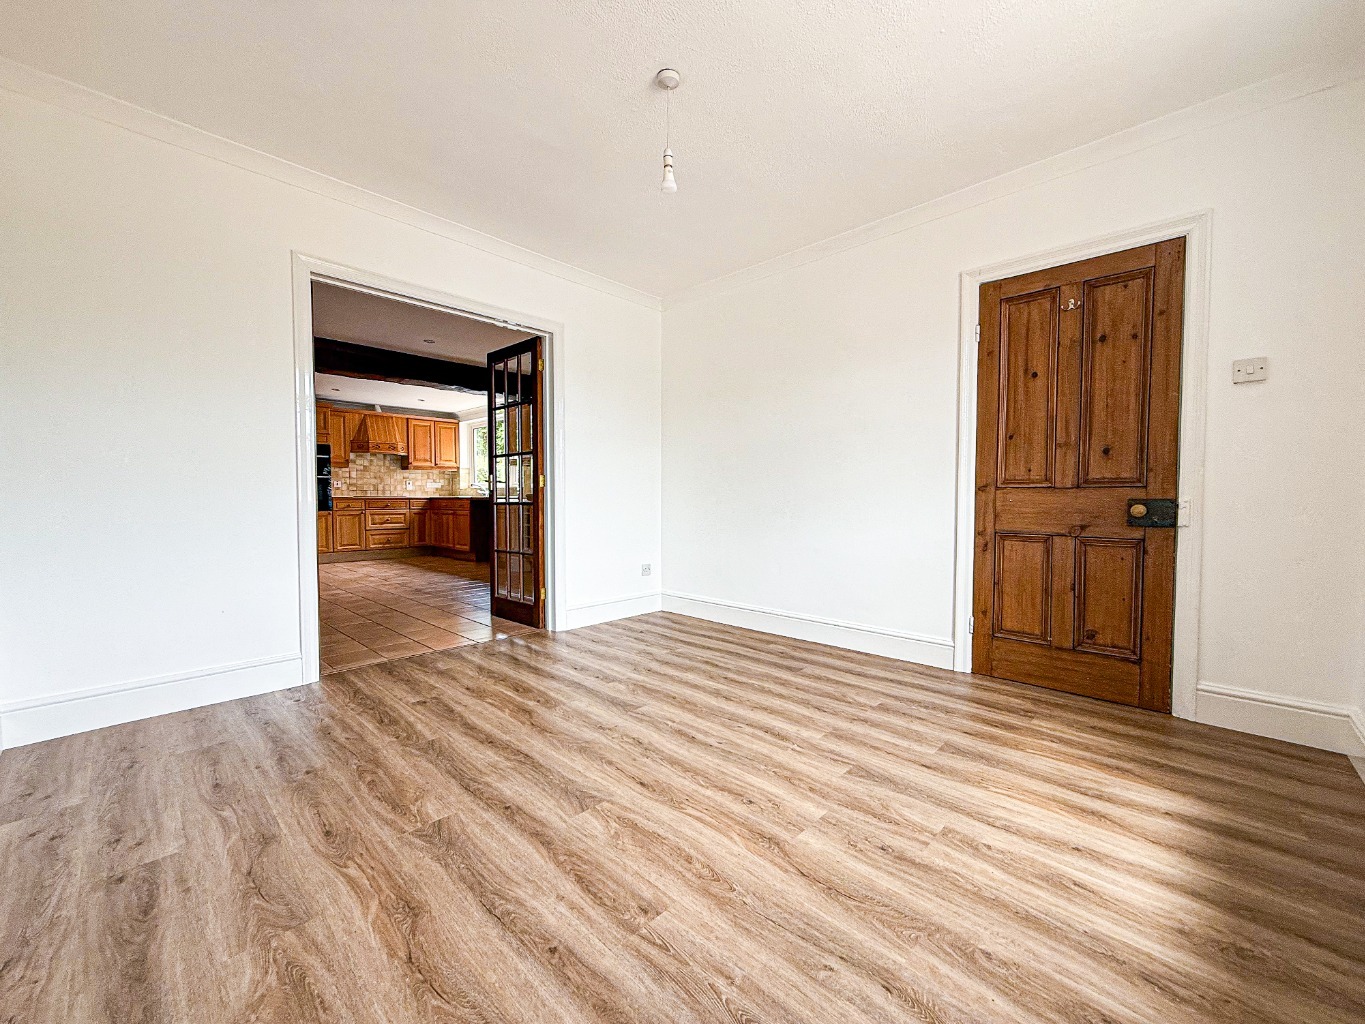
Dining Room
11' 7" x 10' 11"
With double doors to kitchen.
Kitchen/Breakfast Room
19' 5" x 13' 1"
Leading to the utility room
Utility Room
13' 1" x 5' 11"
With door to rear garden.
W.C
With toilet and sink.
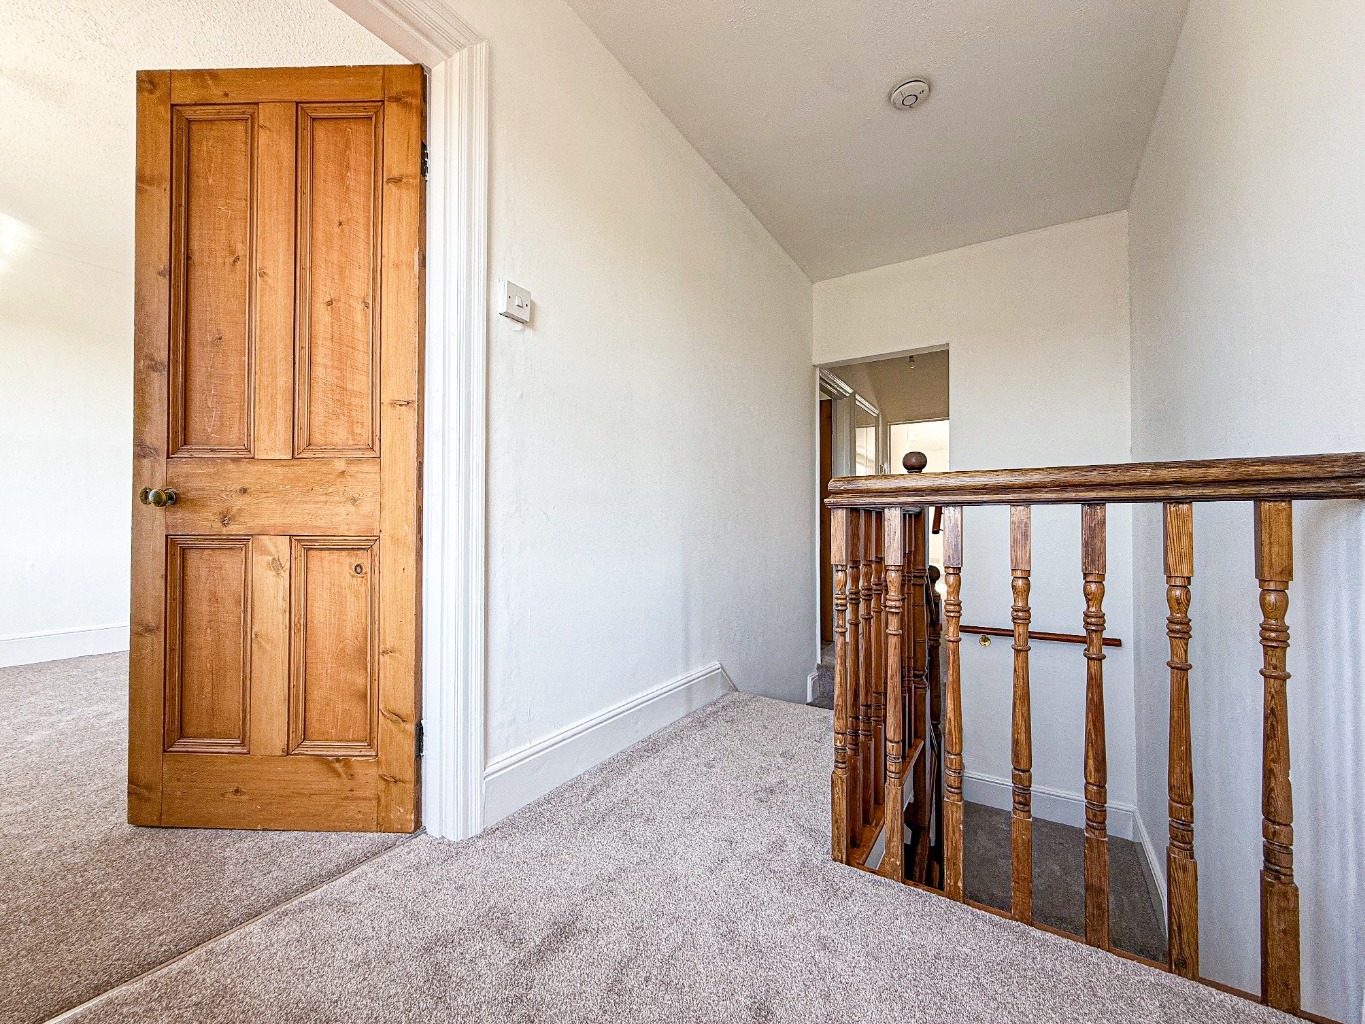
First Floor Landing
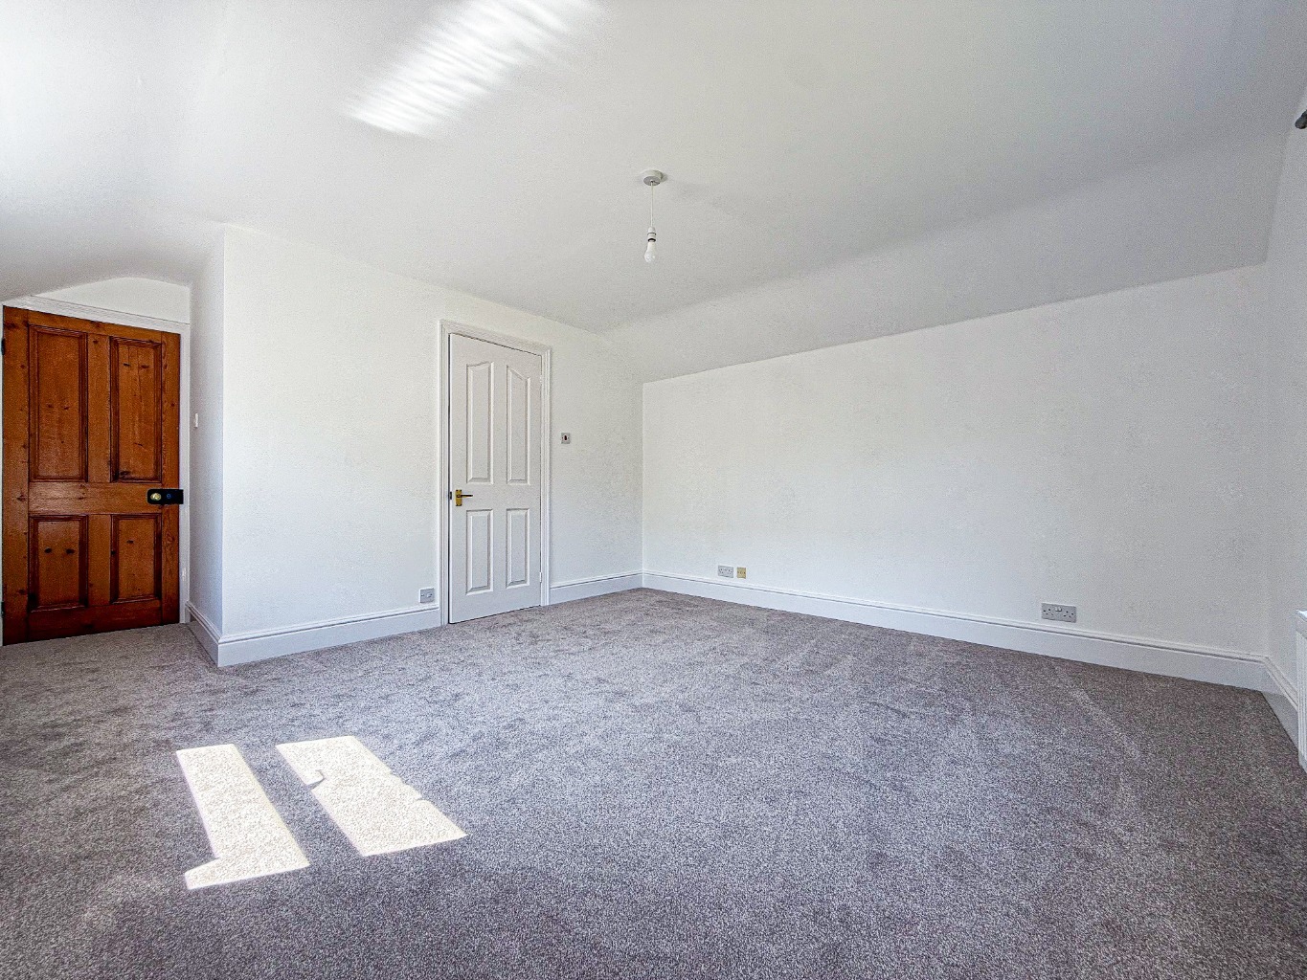
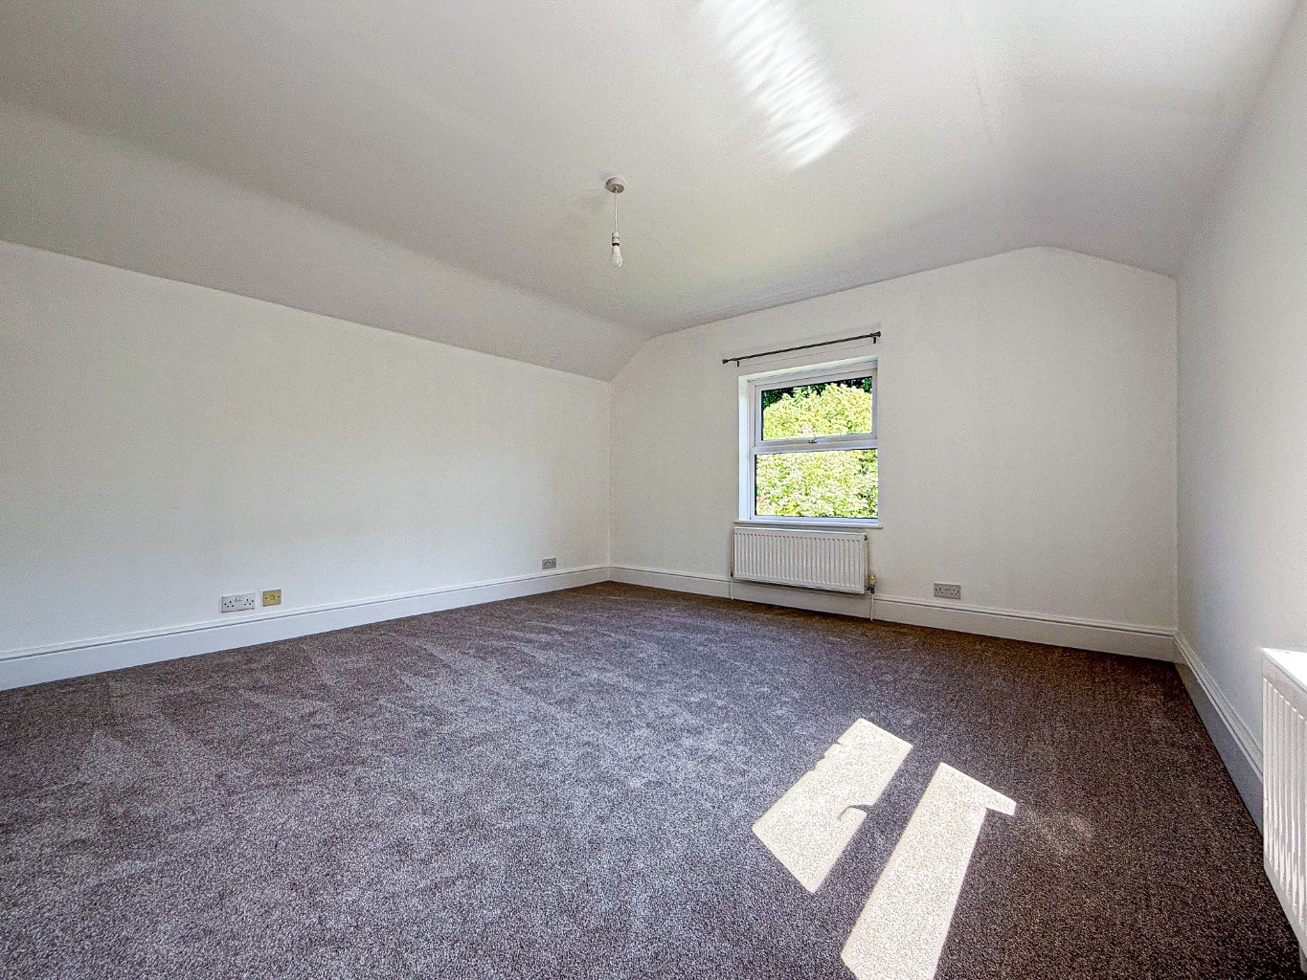
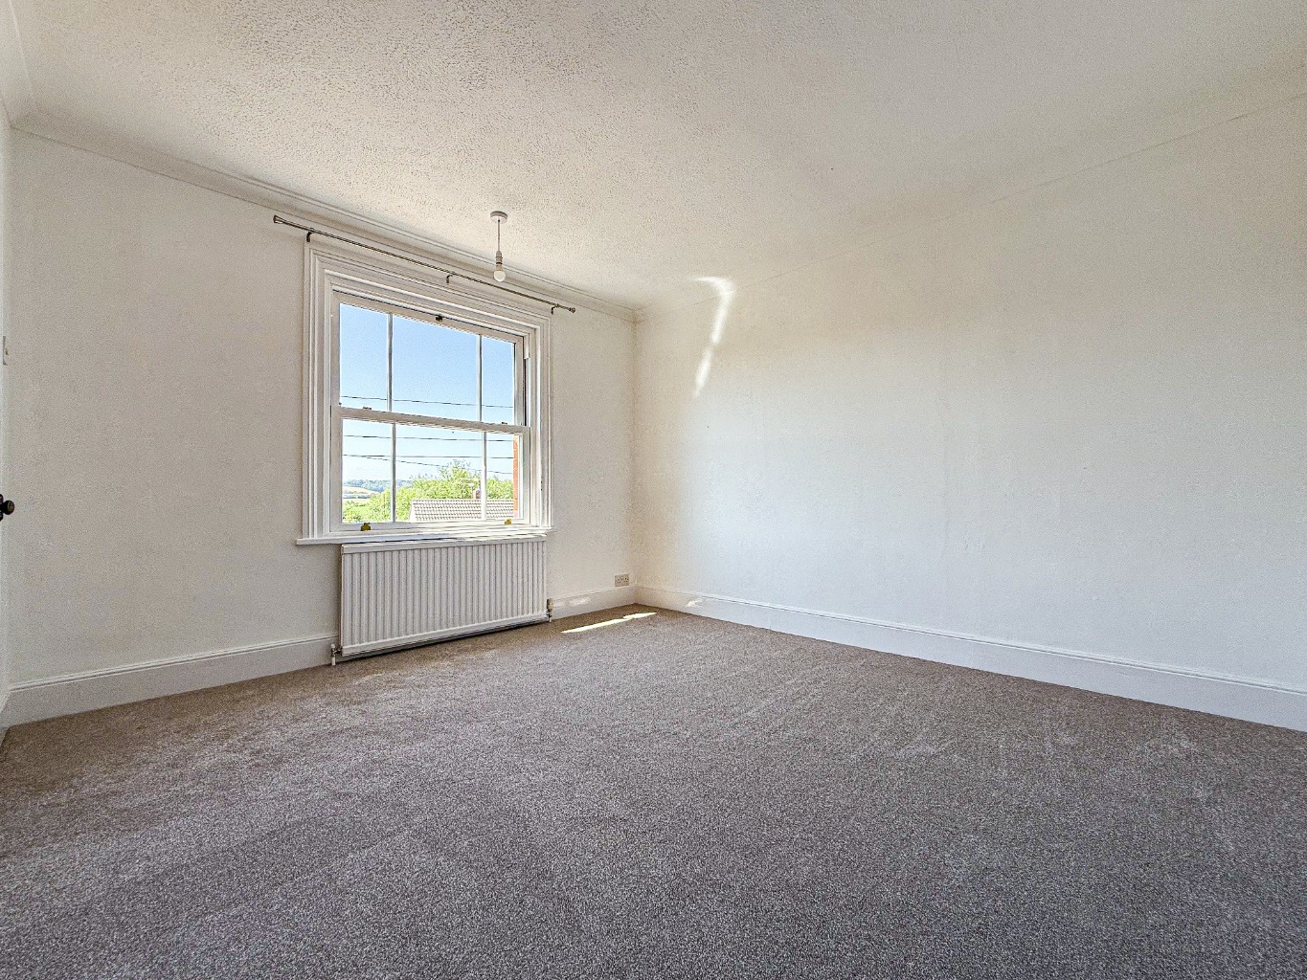
Bedroom One
13' 1" x 12' 9"
With en-suite
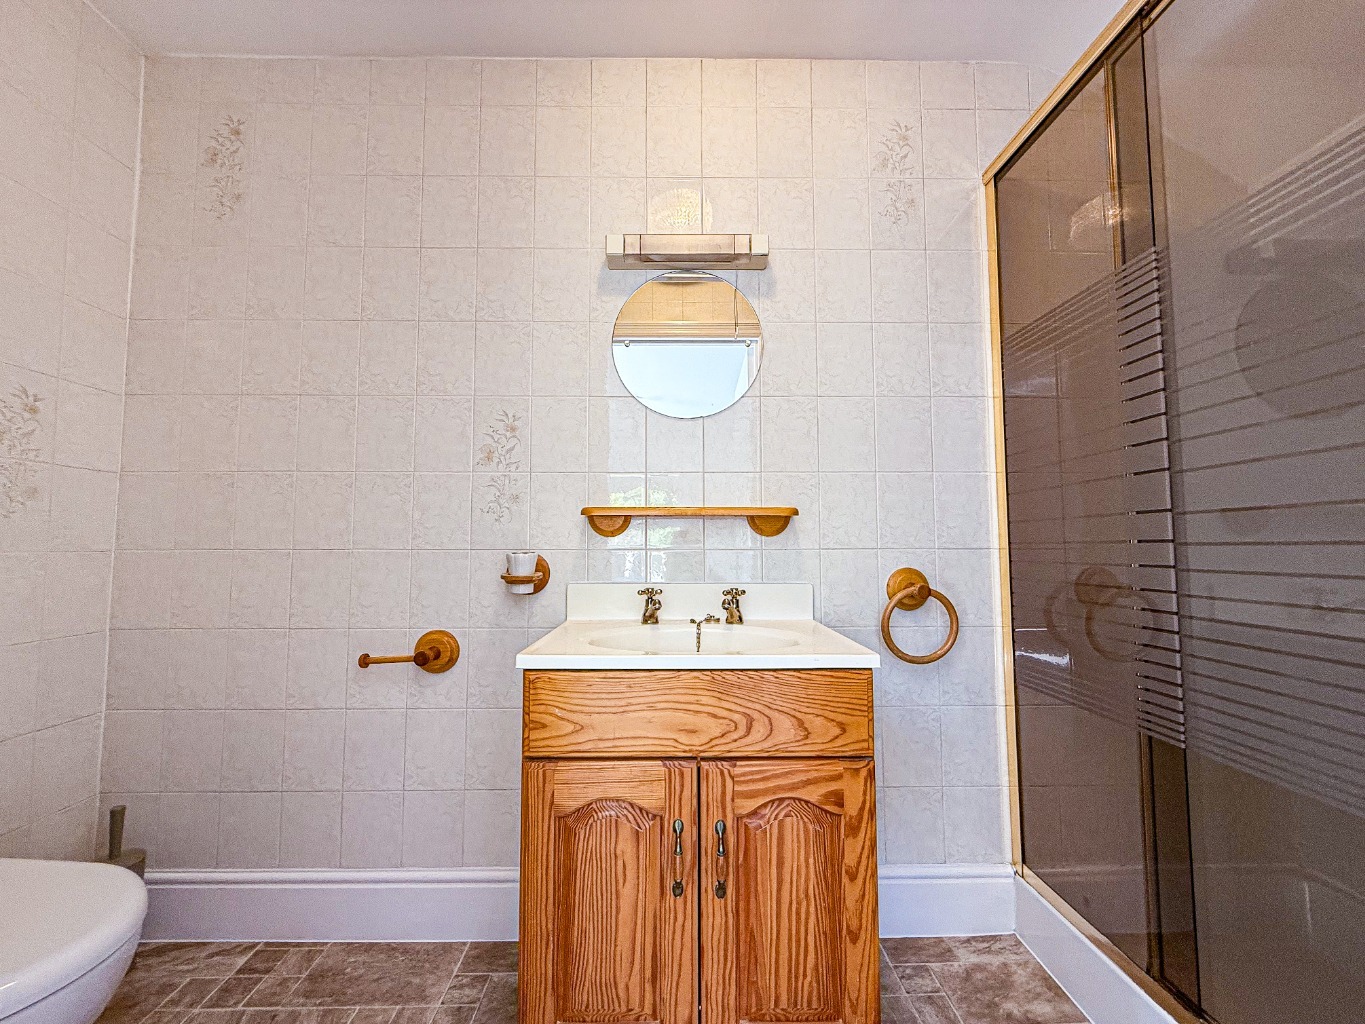
En-Suite
With shower, sink and toilet.
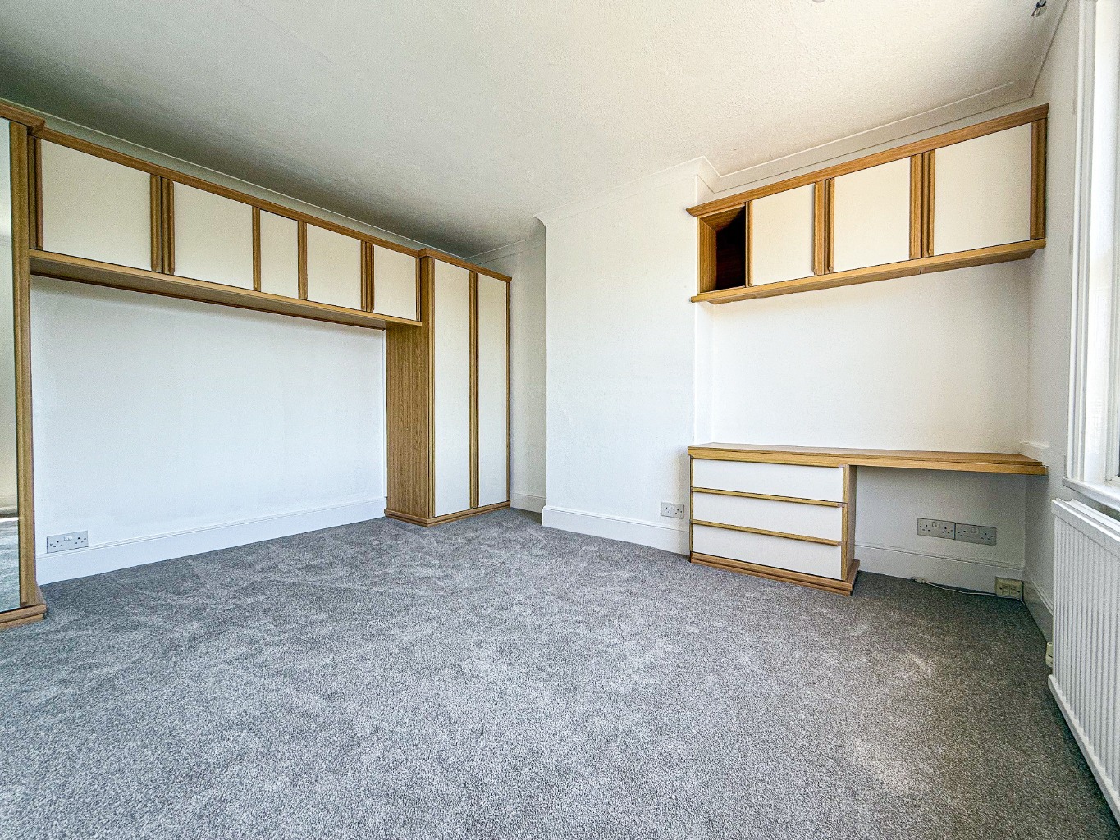
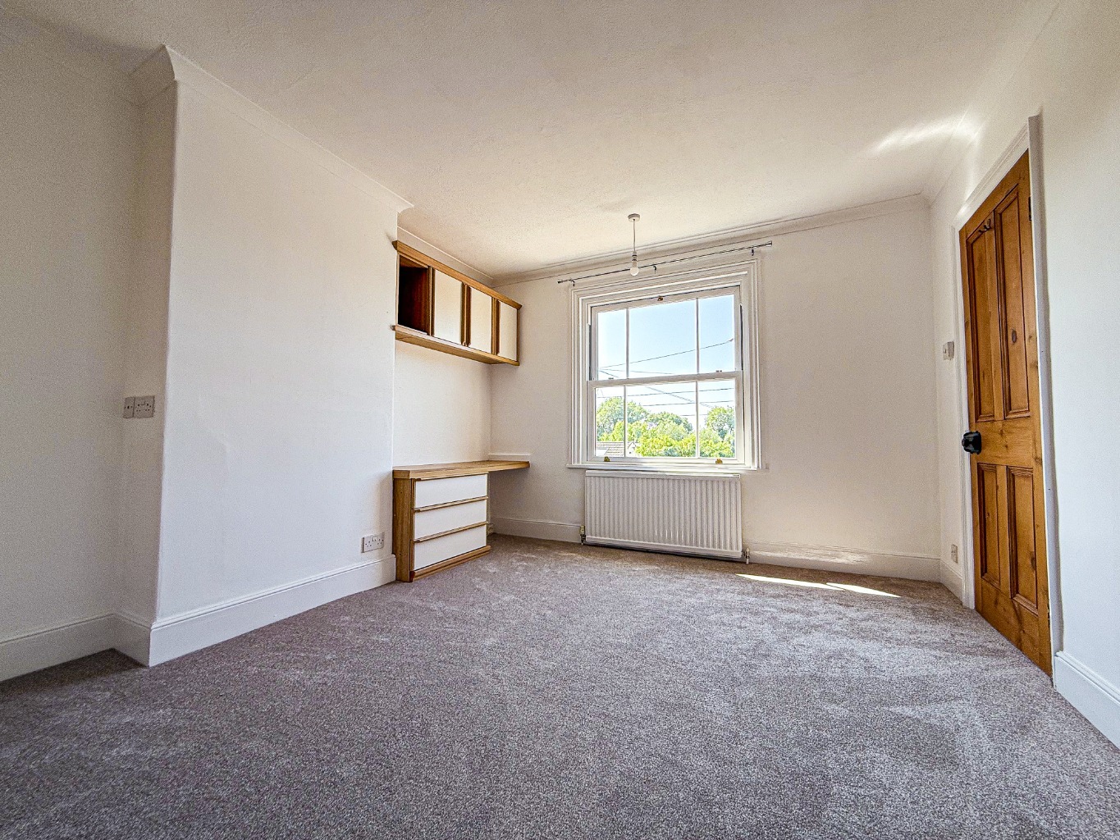
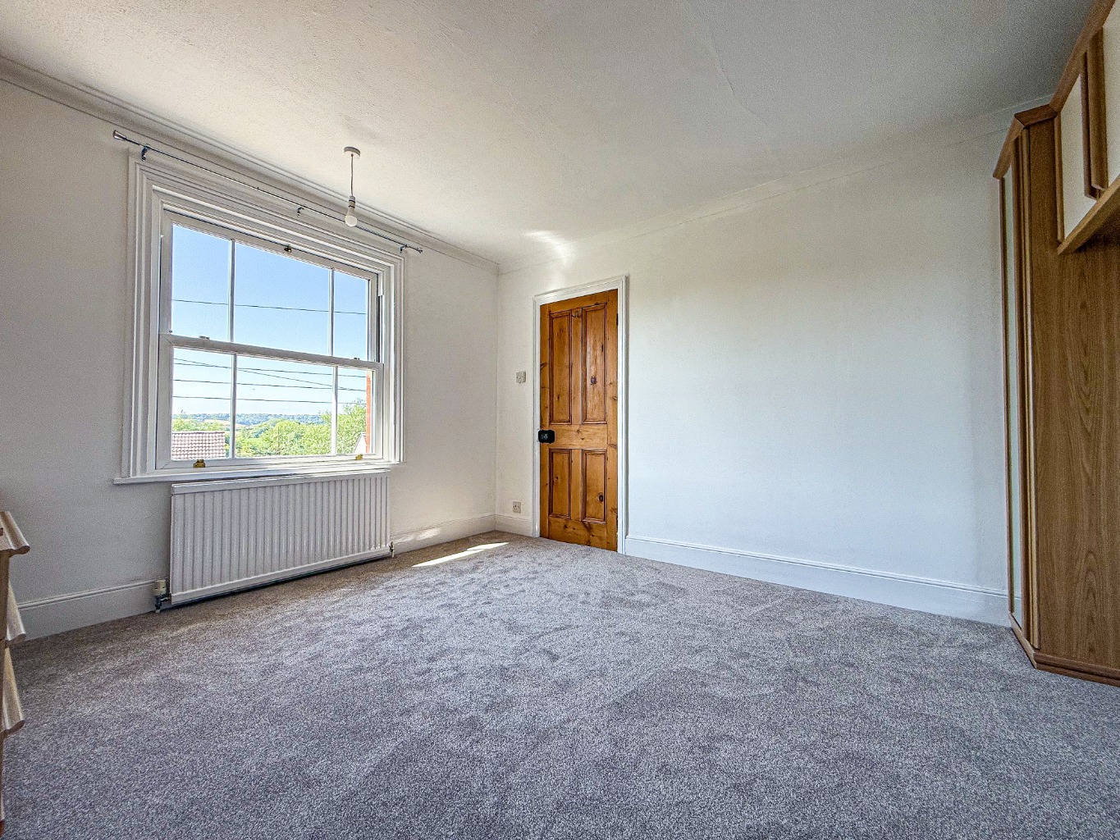
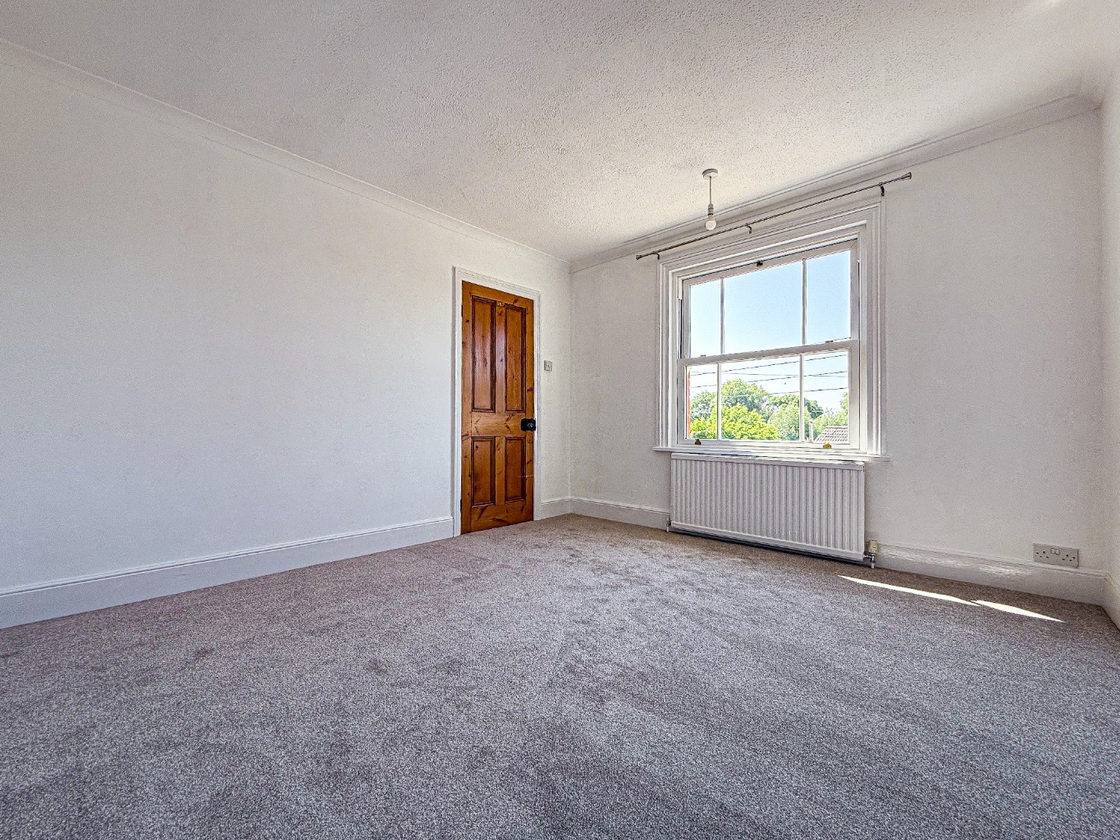
Bedroom Two
12' 11" x 10' 11"
With built in storage.
Bedroom Three
11' 11" x 11"
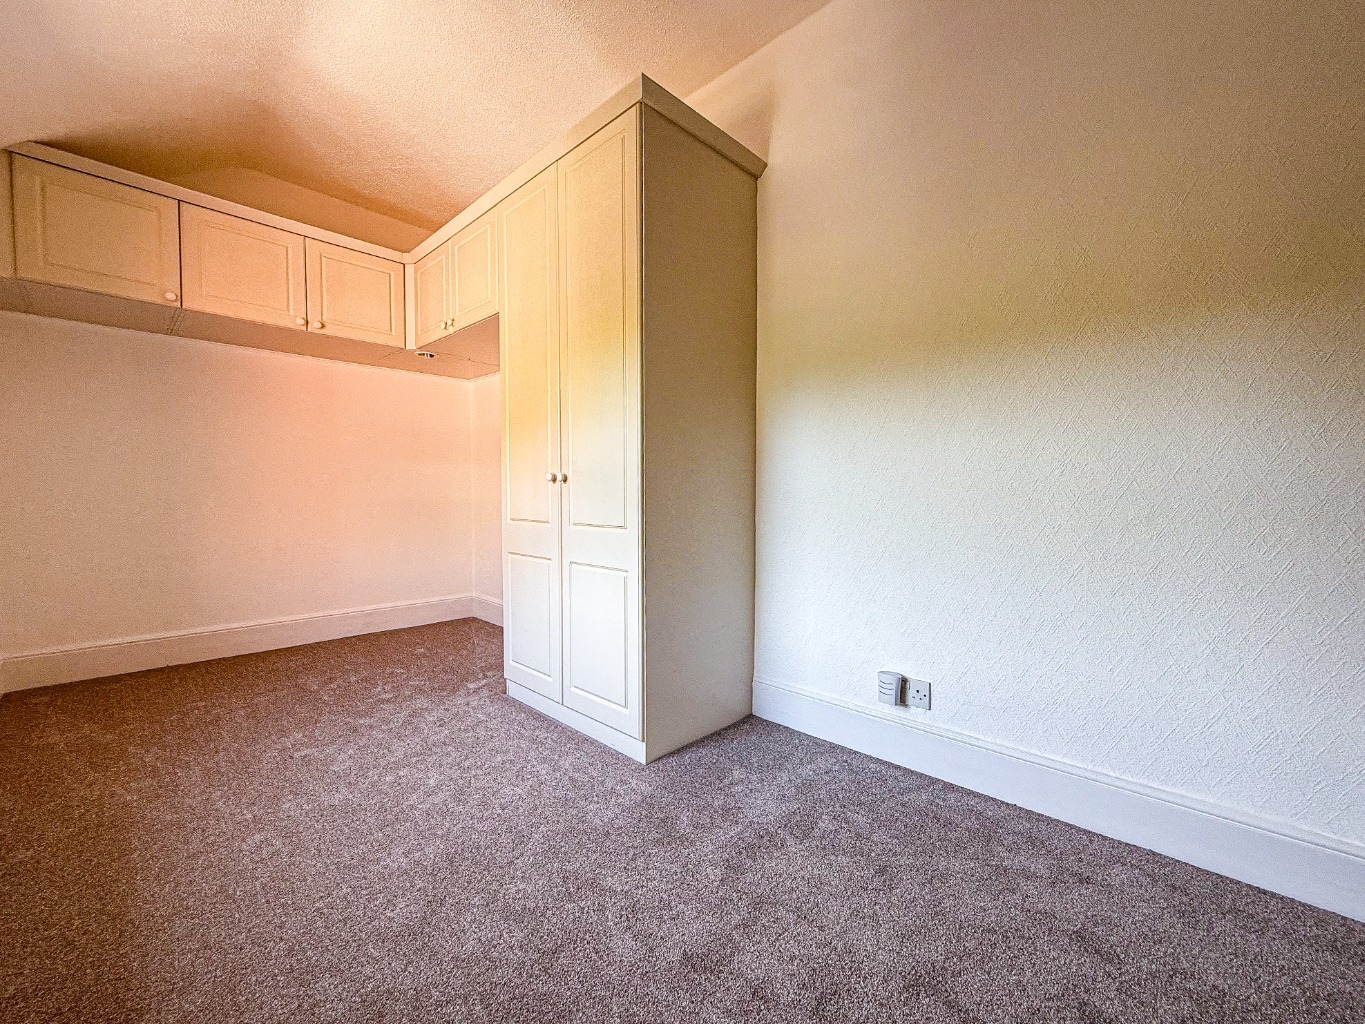
Bedroom Four
13' 8" x 6' 11'
With built in storage.
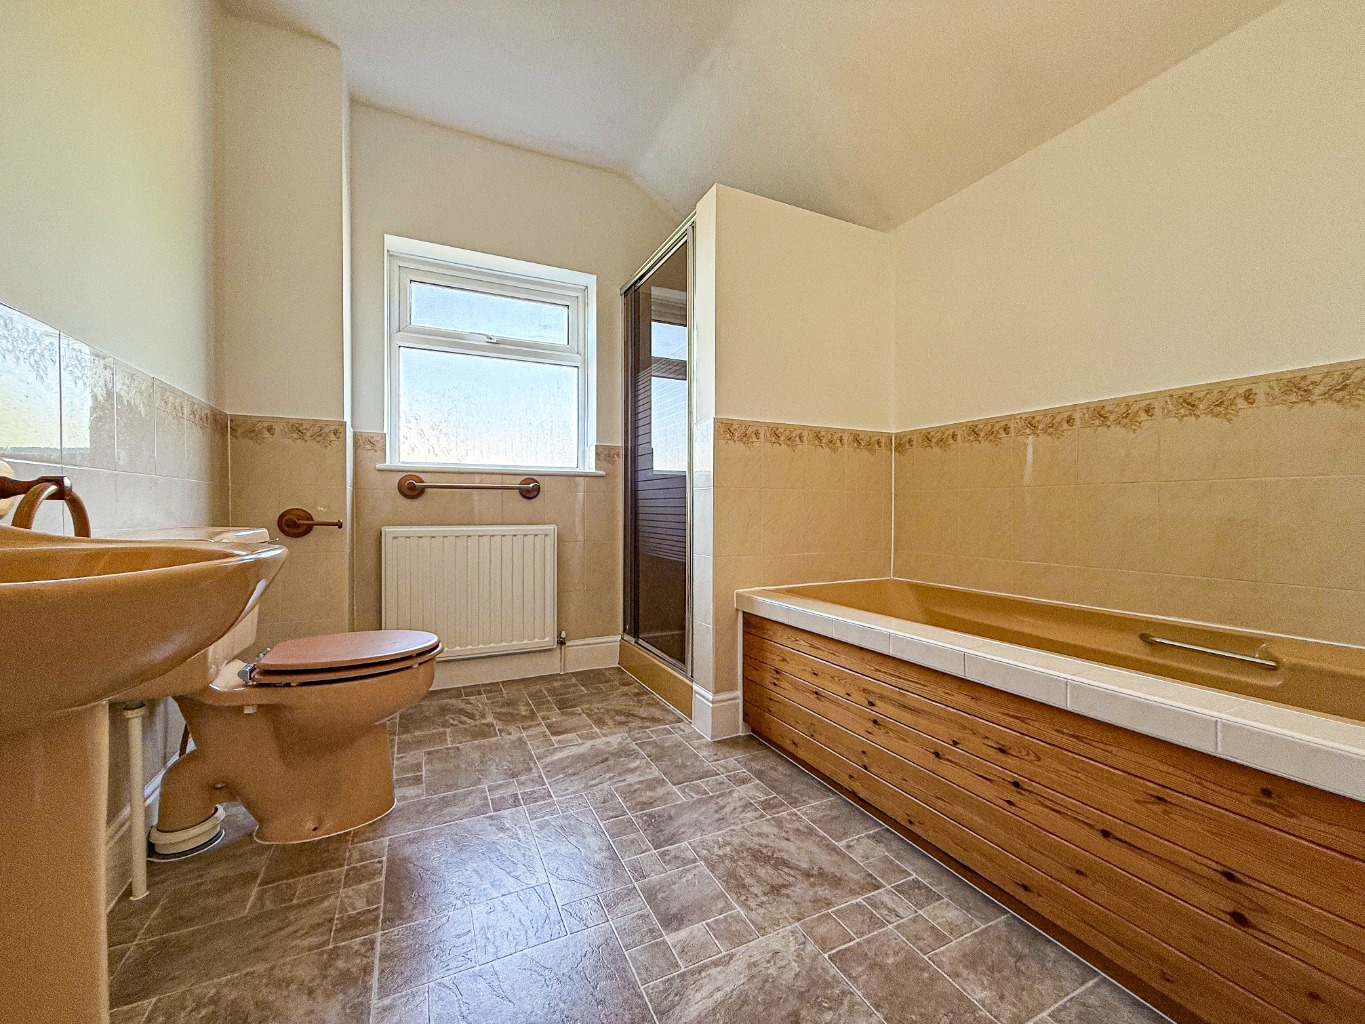
Bathroom
With bath, shower, sink and toilet.
Garden
With side access.
o Property type – Four Bedroom House
o Material type / materials used in construction – Standard Brick Construction
o Utilities –
o Electricity supply – Mains Electric
o Water supply – Mains Water
o Sewerage - Mains Sewerage
o Heating – Oil central heating
o Mobile signal/coverage – good inside and outside the property with most networks
o Broadband – Ultrafast Full Fibre Available
o Parking – Driveway parking
IMPORTANT NOTICE:
The Property Centre for themselves and for the Landlords of the property, whose agents they are, give notice that:
1. the particulars are intended to give a fair and substantially correct overall description for the guidance of intending Tenant and do not constitute part of an offer or Tenancy. Prospective Tenants ought to seek their own professional advice.
2. All descriptions, dimensions, areas, reference to condition and necessary permissions for use and occupation and other details are given in good faith, and are believed to be correct, but any intending purchasers should not rely on them as statements or representations of fact, but must satisfy themselves by inspection or otherwise as to the correctness of each of them.
3. No person in the employment of The Property Centre has any authority to make or give any representations or warranty whatever in relation to this property on behalf of The Property Centre, nor enter into any contract on behalf of the Landlord.
4. No responsibility can be accepted for any expenses incurred by intending Tenants in inspecting properties which have been, let or withdrawn.